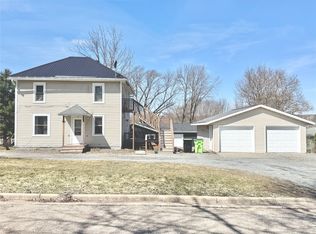
Looking for a home with room to grow without breaking the budget? This 3-bedroom, 1-bath home sits on a spacious .49-acre lot and is conveniently located within walking distance of the school. The main level has a comfortable flow with a cozy living room, dining area, and functional kitchen. Laundry has been conveniently moved to the main level, with the laundry area also offering flexibility to be used as an additional bedroom if needed. The upper level features a spacious primary bedroom, an additional bedroom, and a third non-conforming bedroom that would make a great space for a child, office, computer room, or hobby area. Outside, you?ll find a nicely landscaped yard, covered front porch, and rear-facing deck that provides a great spot to relax and enjoy the spacious lot. The 3-car garage offers plenty of room for vehicles, toys, tools, and all the extras. The current owner has proudly owned this property for 37 years and is ready to pass it along to its next family. If you?re looking for an affordable home with plenty of space and potential, this one is worth a look! Ca
Active
$154,900
411 E 5TH STREET, Neillsville, WI 54456
3beds
1,536sqft
Single Family Residence
Built in 1920
0.49 Acres Lot
$145,300 Zestimate®
$101/sqft
$-- HOA
What's special
Comfortable flowFunctional kitchenDining areaNicely landscaped yardRear-facing deckCovered front porchSpacious primary bedroom
- 46 days
- 438
- 58
Zillow last checked:
Listing updated:
Listed by:
JACOB ORMOND 715-937-3726,
NEXTHOME PARTNERS NEILLSVILLE,
Julie Simek 715-797-0306,
NEXTHOME PARTNERS NEILLSVILLE
Source: WIREX MLS,MLS#: 22604312 Originating MLS: Central WI Board of REALTORS
Originating MLS: Central WI Board of REALTORSFacts & features
Interior
Bedrooms & bathrooms
- Bedrooms: 3
- Bathrooms: 2
- Full bathrooms: 1
- 1/2 bathrooms: 1
- Main level bedrooms: 1
Primary bedroom
- Level: Upper
- Area: 264
- Dimensions: 11 x 24
Bedroom 2
- Level: Upper
- Area: 180
- Dimensions: 12 x 15
Bedroom 3
- Level: Main
- Area: 120
- Dimensions: 10 x 12
Dining room
- Level: Main
- Area: 176
- Dimensions: 11 x 16
Kitchen
- Level: Main
- Area: 132
- Dimensions: 11 x 12
Living room
- Level: Main
- Area: 195
- Dimensions: 13 x 15
Heating
- Natural Gas, Forced Air
Cooling
- Central Air
Appliances
- Included: Refrigerator, Range/Oven, Washer, Dryer
Features
- Ceiling Fan(s)
- Flooring: Carpet
- Basement: Full
Interior area
- Total structure area: 1,536
- Total interior livable area: 1,536 sqft
- Finished area above ground: 1,536
- Finished area below ground: 0
Property
Parking
- Total spaces: 3
- Parking features: 3 Car, Detached, Garage Door Opener
- Garage spaces: 3
Features
- Levels: One and One Half
- Stories: 1
- Patio & porch: Deck
Lot
- Size: 0.49 Acres
Details
- Parcel number: 261.0616.000
- Zoning: Residential
Construction
Type & style
- Home type: SingleFamily
- Property subtype: Single Family Residence
Materials
- Other
- Roof: Shingle
Condition
- 21+ Years
- New construction: No
- Year built: 1920
Utilities & green energy
- Sewer: Public Sewer
- Water: Public
Community & HOA
Community
- Security: Smoke Detector(s)
Location
- Region: Neillsville
- Municipality: Neillsville
Financial & listing details
- Price per square foot: $101/sqft
- Tax assessed value: $100,500
- Annual tax amount: $2,290
- Date on market: 9/1/2026
Estimated market value
$145,300
$138,000 - $153,000
$1,532/mo
Price history
| Date | Event | Price |
|---|---|---|
| 9/1/2026 | Listed for sale | $154,900$101/sqft |
Source:  WIREX MLS #22604312 Report a problem WIREX MLS #22604312 Report a problem | ||
Public tax history
| Year | Property taxes | Tax assessment |
|---|---|---|
| 2024 | $2,336 +3.2% | $100,500 |
| 2023 | $2,263 +10.2% | $100,500 |
| 2022 | $2,053 -5.6% | $100,500 |
| 2021 | $2,175 +15.1% | $100,500 +31.9% |
| 2020 | $1,891 -7.4% | $76,200 |
| 2019 | $2,041 | $76,200 |
| 2018 | $2,041 +411.4% | $76,200 |
| 2017 | $399 | $76,200 |
| 2016 | -- | $76,200 |
| 2015 | -- | $76,200 |
| 2014 | -- | $76,200 |
| 2011 | -- | $76,200 +23.1% |
| 2010 | -- | $61,900 |
| 2009 | -- | -- |
Find assessor info on the county website
Monthly payment
Est. payment
Payment breakdown
Explore the cost of this home by adjusting the details. Changes won't be saved.Climate risks
Neighborhood: 54456
Nearby schools
Schools provided by the listing agent
- Elementary: Neillsville
- Middle: Neillsville
- High: Neillsville
- District: Neillsville
Source: WIREX MLS. This data may not be complete. We recommend contacting the local school district to confirm school assignments for this home.
Similar homes
- $159,9003 bd2 ba1.6k sqft2000 Pitcher Street, Neillsville, WI 54456For Sale

 MLS ID #1604714, Jordan Nortman. NWWMLS
 - $109,0004 bd2 ba1.7k sqft104 Court Street, Neillsville, WI 54456For Sale
 MLS ID #1605568, Sheila Johnson. NWWMLS
 - $190,0004 bd2 ba1.4k sqft1700 Johnson Street #1&2, Neillsville, WI 54456For Sale
 MLS ID #1605710, Miranda Tulip. NWWMLS
 - $172,5002 bd1 ba1.2k sqft19 CLAY STREET, Neillsville, WI 54456Active
 MLS ID #22604560, ALICE FRANZ. WIREX MLS
 - $159,0004 bd2 ba1.7k sqft112 W Spring Street #1-2, Loyal, WI 54446For SaleMLS ID #1601852, Sheila Johnson. NWWMLS
- $192,5004 bd1 ba1.8k sqft307 E Begley Street, Greenwood, WI 54437For SaleMLS ID #1605383, James Mann. NWWMLS
- $149,9003 bd1 ba950 sqft107 Charles Street, Merrillan, WI 54754For SaleMLS ID #1605762, Thomas Tomter. NWWMLS
- $205,0006 bd2 ba2k sqft222 E Main Street, Fairchild, WI 54741For SaleMLS ID #1604094, John Franson. NWWMLS
- $135,0001 bd1 ba800 sqftW8337 Martin Lane, Hatfield, WI 54754For SaleMLS ID #1605890, Sheila Johnson. NWWMLS
