Come see this lovely 3 bedroom, 1.5 bath Townhome. This Bi-level Townhome includes lovely hardwood floors throughout the home, sliding glass patio doors, as well as appliances. This lovely home is located near I 65 Expressway, as well as restaurants and shopping centers. Call for your showing appointment today.
Closed
$120,000
411 E 60th Dr, Merrillville, IN 46410
3beds
1,380sqft
Townhouse
Built in 1973
1,350 Square Feet Lot
$147,000 Zestimate®
$87/sqft
$1,699 Estimated rent
Home value
$147,000
$137,000 - $157,000
$1,699/mo
Zestimate® history
Owner options
List your home for rent
$1,699/mo
Rent Zestimate®
Find your next renter with Zillow Rental Manager. Plus, with online applications, you can quickly screen prospective tenants – for free.
$1,699/mo
Rent Zestimate®
Refinance and save
$873/mo
Est. payment
Refinancing to a lower rate could help reduce your monthly payments and save thousands over the life of the loan.
$873/mo
Est. payment
Explore your selling options
Work with a Zillow partner agent
Leverage their expertise and Zillow's premium Showcase listings to get your home seen by more buyers.
Get startedList with your own agent
Get your home in front of millions of buyers by listing it on Zillow.
Learn how to do itSell it yourself
Take full control of how buyers see your home on Zillow by listing For Sale by Owner (FSBO).
List your homeWhat's special
Zillow last checked:
Listing updated:
Listed by:
Gerrit Ross,
Coldwell Banker Realty 219-865-9911
Bought with:
Chanel Harris, RB14034162
Harris Realty & Investments
Source: NIRA as distributed by MLS GRID,MLS#: 801215
Facts & features
Interior
Bedrooms & bathrooms
- Bedrooms: 3
- Bathrooms: 2
- Full bathrooms: 1
- 1/2 bathrooms: 1
Rooms
- Room types: Bedroom 2, Primary Bedroom, Living Room, Kitchen, Dining Room, Bedroom 3
Primary bedroom
- Description: Laminate wood flooring
- Area: 165
- Dimensions: 11.0 x 15.0
Bedroom 2
- Description: Laminate wood flooring
- Area: 99
- Dimensions: 9.0 x 11.0
Bedroom 3
- Description: Laminate wood flooring
- Area: 99
- Dimensions: 11.0 x 9.0
Dining room
- Description: Laminate wood flooring
- Area: 187
- Dimensions: 11.0 x 17.0
Kitchen
- Description: Ceramic flooring, blinds
- Area: 90
- Dimensions: 9.0 x 10.0
Living room
- Description: Laminate wood flooring
- Area: 242
- Dimensions: 11.0 x 22.0
Heating
- Forced Air
Appliances
- Included: Dishwasher, Washer/Dryer Stacked, Refrigerator
- Laundry: In Kitchen, Lower Level
Features
- High Ceilings
- Windows: Blinds
- Has basement: No
- Has fireplace: No
Interior area
- Total structure area: 1,380
- Total interior livable area: 1,380 sqft
- Finished area above ground: 1,380
Property
Parking
- Parking features: Assigned
Features
- Levels: Two
- Patio & porch: Patio
- Exterior features: None
- Pool features: None
- Has view: Yes
- View description: None
Lot
- Size: 1,350 Square Feet
- Dimensions: 30 x 45
- Features: Back Yard, Front Yard
Details
- Parcel number: 451203384003.000030
- Zoning description: Residential
Construction
Type & style
- Home type: Townhouse
- Architectural style: Traditional
- Property subtype: Townhouse
Condition
- Updated/Remodeled
- New construction: No
- Year built: 1973
Utilities & green energy
- Sewer: Public Sewer
- Water: Public
- Utilities for property: Electricity Connected, Sewer Connected, Water Connected, Natural Gas Connected
Community & HOA
Community
- Subdivision: Regency Park
HOA
- Has HOA: Yes
- Amenities included: Clubhouse
- Services included: Maintenance Grounds, Snow Removal
- HOA fee: $268 monthly
- HOA name: Associate Chicagoland
- HOA phone: 847-490-3833
Location
- Region: Merrillville
Financial & listing details
- Price per square foot: $87/sqft
- Tax assessed value: $78,900
- Annual tax amount: $2,082
- Date on market: 7/1/2024
- Listing agreement: Exclusive Right To Sell
- Road surface type: Asphalt
Price history
| Date | Event | Price |
|---|---|---|
| 9/11/2024 | Listing removed | $1,900$1/sqft |
Source: Zillow Rentals Report a problem | ||
| 7/30/2024 | Listed for rent | $1,900$1/sqft |
Source: Zillow Rentals Report a problem | ||
| 6/28/2024 | Sold | $120,000-7.6%$87/sqft |
Source:  NIRA as distributed by MLS GRID #801215 Report a problem NIRA as distributed by MLS GRID #801215 Report a problem | ||
| 3/23/2024 | Listed for sale | $129,900+85.6%$94/sqft |
Source: NIRA as distributed by MLS GRID #801215 Report a problem | ||
| 3/1/2006 | Sold | $70,000$51/sqft |
Source: NIRA as distributed by MLS GRID #144382 Report a problem | ||
Public tax history
| Year | Property taxes | Tax assessment |
|---|---|---|
| 2025 | $1,959 +9.4% | $122,500 +24.5% |
| 2024 | $1,791 +13.5% | $98,400 +7.3% |
| 2023 | $1,578 +29.3% | $91,700 +16.2% |
| 2022 | $1,220 +4.5% | $78,900 +29.3% |
| 2021 | $1,168 +1% | $61,000 +4.5% |
| 2020 | $1,156 -28% | $58,400 +1% |
| 2019 | $1,605 -3.2% | $57,800 -10% |
| 2018 | $1,658 +15.5% | $64,200 -0.2% |
| 2017 | $1,435 | $64,300 -0.2% |
| 2016 | $1,435 -1.6% | $64,400 -6.1% |
| 2014 | $1,458 -7.1% | $68,600 -3.1% |
| 2013 | $1,568 -13.9% | $70,800 +1.6% |
| 2012 | $1,821 +1% | $69,700 -3.2% |
| 2011 | $1,804 +0.8% | $72,000 -1.1% |
| 2010 | $1,789 | $72,800 -3.7% |
| 2009 | -- | $75,600 |
Find assessor info on the county website
Neighborhood: 46410
Nearby homes
- $123,0003 bd1 ba1.3k sqft407 E 60th Dr, Merrillville, IN 46410Off Market
- $114,5002 bd1 ba1.1k sqft417 E 60th Dr, Merrillville, IN 46410Off Market
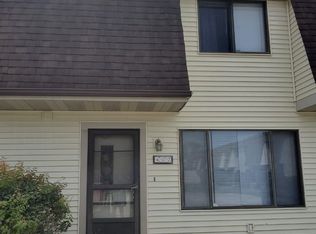
- $140,8003 bd1 ba1.3k sqft401 E 60th Dr, Merrillville, IN 46410Off Market
- $146,1003 bd2 ba1.3k sqft421 E 60th Dr, Merrillville, IN 46410Off Market
- $119,9002 bd1 ba969 sqft6073 Delaware Dr, Merrillville, IN 46410Off Market
- $---- bd-- ba-- sqft400 E 60th Com Ground Dr, Merrillville, IN 46410Off Market
- $120,1002 bd2 ba1.1k sqft6059 Delaware Dr, Merrillville, IN 46410Off Market
- $131,8002 bd1 ba900 sqft6059 Delaware St #1, Merrillville, IN 46410Off Market
Nearby schools
GreatSchools rating
- 3/10Henry P Fieler Elementary SchoolGrades: PK-4Distance: 0.6 mi
- 5/10Pierce Middle SchoolGrades: 7-8Distance: 1.3 mi
- 3/10Merrillville High SchoolGrades: 9-12Distance: 0.9 mi
Get a cash offer in 3 minutes
Find out how much your home could sell for in as little as 3 minutes with a no-obligation cash offer.
Estimated market value
$147,000
Get a cash offer in 3 minutes
Find out how much your home could sell for in as little as 3 minutes with a no-obligation cash offer.
Estimated market value
$147,000
- Indiana
- Lake County
- Merrillville
- 46410
- 411 E 60th Dr
Nearby cities
Nearby zip codes
Other Merrillville Topics
