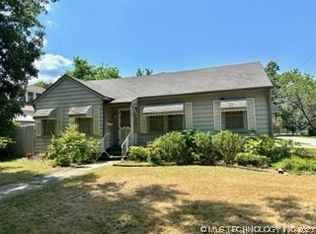
Step into a rare piece of Claremore history with this 1919 home, originally built by the prominent Robson family-respected local ranchers. Rich in legacy and character, this residence has even hosted Sam Walton himself, offering a tangible connection to two of America's most iconic business families. The home is ready for your personal touch, presenting an exceptional opportunity to restore, update, or reimagine while preserving it's story. Out back enjoy a private pool-perfect for relaxing or entertaining. This is an ideal investment for those looking to unlock the potential of truly unique and historically significant home.
Pending
Price increase: $10K (8/21)
$270,000
411 E 6th St, Claremore, OK 74017
4beds
2,459sqft
Single Family Residence
Built in 1919
0.25 Acres Lot
$-- Zestimate®
$110/sqft
$-- HOA
What's special
- 173 days
- 708
- 43
Zillow last checked:
Listing updated:
Listed by:
Jeremy DeJournett 918-720-9010,
Keller Williams Advantage
Source: MLS Technology, Inc.,MLS#: 2609568 Originating MLS: MLS Technology
Originating MLS: MLS TechnologyFacts & features
Interior
Bedrooms & bathrooms
- Bedrooms: 4
- Bathrooms: 2
- Full bathrooms: 2
Primary bedroom
- Description: Master Bedroom,No Bath,Walk-in Closet
- Level: First
Bedroom
- Description: Bedroom,Walk-in Closet
- Level: First
Bedroom
- Description: Bedroom,Walk-in Closet
- Level: Second
Bedroom
- Description: Bedroom,Walk-in Closet
- Level: Second
Primary bathroom
- Description: Master Bath,Full Bath,Shower Only
- Level: Second
Bathroom
- Description: Hall Bath,Bathtub,Full Bath
- Level: First
Bonus room
- Description: Additional Room,Mud Room
- Level: First
Bonus room
- Description: Additional Room,Workroom
- Level: First
Dining room
- Description: Dining Room,Formal
- Level: First
Kitchen
- Description: Kitchen,Pantry
- Level: First
Living room
- Description: Living Room,Fireplace,Formal
- Level: First
Utility room
- Description: Utility Room,Inside,Separate
- Level: First
Heating
- Central, Gas
Cooling
- Central Air
Appliances
- Included: Dishwasher, Disposal, Gas Water Heater, Microwave, Oven, Range, Refrigerator, Stove
- Laundry: Washer Hookup, Electric Dryer Hookup
Features
- Attic, Granite Counters, High Ceilings, High Speed Internet, Ceiling Fan(s), Gas Oven Connection, Programmable Thermostat
- Flooring: Carpet, Tile, Wood
- Doors: Storm Door(s)
- Windows: Vinyl, Wood Frames
- Basement: None,Crawl Space
- Number of fireplaces: 1
- Fireplace features: Wood Burning
Interior area
- Total structure area: 2,459
- Total interior livable area: 2,459 sqft
Property
Parking
- Total spaces: 1
- Parking features: Attached, Garage, Asphalt
- Attached garage spaces: 1
Features
- Levels: Two
- Stories: 2
- Patio & porch: Covered, Patio, Porch
- Exterior features: Landscaping, Rain Gutters
- Pool features: In Ground, Liner
- Fencing: Chain Link,Decorative,Full
- Waterfront features: Boat Ramp/Lift Access, Lake, River Access, Water Access
- Body of water: Claremore Lake
Lot
- Size: 0.25 Acres
- Features: Mature Trees
Details
- Additional structures: Stable(s)
- Parcel number: 660009095
- Horse amenities: Stable(s)
Construction
Type & style
- Home type: SingleFamily
- Architectural style: Craftsman
- Property subtype: Single Family Residence
Materials
- Vinyl Siding, Wood Frame
- Foundation: Crawlspace
- Roof: Asphalt,Fiberglass
Condition
- Year built: 1919
Utilities & green energy
- Sewer: Public Sewer
- Water: Public
- Utilities for property: Electricity Available, Natural Gas Available, High Speed Internet Available, Phone Available, Water Available
Green energy
- Indoor air quality: Ventilation
Community & HOA
Community
- Features: Gutter(s), Marina, Sidewalks
- Security: No Safety Shelter
- Subdivision: Claremore Ot
HOA
- Has HOA: No
Location
- Region: Claremore
Financial & listing details
- Price per square foot: $110/sqft
- Tax assessed value: $245,230
- Annual tax amount: $2,401
- Date on market: 3/18/2026
- Cumulative days on market: 169 days
- Listing terms: Conventional,FHA
- Exclusions: Ring doorbell & camera system
Estimated market value
Not available
Estimated sales range
Not available
Not available
Price history
| Date | Event | Price |
|---|---|---|
| 8/25/2026 | Pending sale | $270,000$110/sqft |
Source:  MLS Technology, Inc. #2609568 Report a problem MLS Technology, Inc. #2609568 Report a problem | ||
| 8/21/2026 | Price change | $270,000+3.8%$110/sqft |
Source: MLS Technology, Inc. #2609568 Report a problem | ||
| 8/20/2026 | Listed for sale | $260,000$106/sqft |
Source: MLS Technology, Inc. #2609568 Report a problem | ||
| 8/13/2026 | Pending sale | $260,000$106/sqft |
Source: MLS Technology, Inc. #2609568 Report a problem | ||
| 5/26/2026 | Price change | $260,000-5.5%$106/sqft |
Source: MLS Technology, Inc. #2609568 Report a problem | ||
| 5/14/2026 | Price change | $275,000-1.1%$112/sqft |
Source: MLS Technology, Inc. #2609568 Report a problem | ||
| 5/6/2026 | Price change | $278,000-2.5%$113/sqft |
Source: MLS Technology, Inc. #2609568 Report a problem | ||
| 4/20/2026 | Price change | $285,000-5%$116/sqft |
Source: MLS Technology, Inc. #2609568 Report a problem | ||
| 4/1/2026 | Price change | $300,000-7.7%$122/sqft |
Source: MLS Technology, Inc. #2609568 Report a problem | ||
| 3/18/2026 | Listed for sale | $325,000+27.7%$132/sqft |
Source: MLS Technology, Inc. #2609568 Report a problem | ||
| 5/2/2022 | Sold | $254,500$103/sqft |
Source: MLS Technology, Inc. #2208439 Report a problem | ||
| 4/4/2022 | Pending sale | $254,500$103/sqft |
Source: MLS Technology, Inc. #2208439 Report a problem | ||
| 3/31/2022 | Price change | $254,500-0.2%$103/sqft |
Source: MLS Technology, Inc. #2208439 Report a problem | ||
| 3/21/2022 | Listed for sale | $255,000+46.1%$104/sqft |
Source: MLS Technology, Inc. #2208439 Report a problem | ||
| 12/3/2019 | Listing removed | $174,500$71/sqft |
Source: Coldwell Banker Select #1935196 Report a problem | ||
| 11/27/2019 | Listed for sale | $174,500$71/sqft |
Source: Coldwell Banker Select #1935196 Report a problem | ||
| 11/27/2019 | Pending sale | $174,500-3.1%$71/sqft |
Source: Coldwell Banker Select #1935196 Report a problem | ||
| 11/26/2019 | Sold | $180,000+3.2%$73/sqft |
Source: MLS Technology, Inc. #1935196 Report a problem | ||
| 10/15/2019 | Listed for sale | $174,500$71/sqft |
Source: Coldwell Banker Select #1935196 Report a problem | ||
| 10/15/2019 | Pending sale | $174,500$71/sqft |
Source: Coldwell Banker Select #1935196 Report a problem | ||
| 9/29/2019 | Listed for sale | $174,500-3%$71/sqft |
Source: Coldwell Banker Select #1935196 Report a problem | ||
| 4/23/2019 | Listing removed | $179,900$73/sqft |
Source: Coldwell Banker Select #1842114 Report a problem | ||
| 3/18/2019 | Price change | $179,900-1.6%$73/sqft |
Source: Coldwell Banker Select #1842114 Report a problem | ||
| 2/26/2019 | Price change | $182,900-1.1%$74/sqft |
Source: Coldwell Banker Select #1842114 Report a problem | ||
| 1/31/2019 | Price change | $185,000+12.1%$75/sqft |
Source: Coldwell Banker Select #1842114 Report a problem | ||
| 12/16/2016 | Sold | $165,000+38.8%$67/sqft |
Source: Public Record Report a problem | ||
| 11/26/2012 | Sold | $118,850+0.3%$48/sqft |
Source: Agent Provided Report a problem | ||
| 6/7/2007 | Sold | $118,500-23.5%$48/sqft |
Source: Agent Provided Report a problem | ||
| 2/23/2007 | Sold | $154,906-0.4%$63/sqft |
Source: Public Record Report a problem | ||
| 10/20/2005 | Sold | $155,500$63/sqft |
Source: Public Record Report a problem | ||
Public tax history
| Year | Property taxes | Tax assessment |
|---|---|---|
| 2025 | $2,401 -3.8% | $26,975 -3.6% |
| 2024 | $2,495 +0.9% | $27,994 0% |
| 2023 | $2,473 | $27,995 +50.3% |
| 2022 | -- | $18,632 -3.3% |
| 2021 | -- | $19,259 +0% |
| 2020 | -- | $19,252 +12.2% |
| 2019 | $1,496 -6.5% | $17,155 -6.9% |
| 2017 | $1,600 -7.3% | $18,420 -3.7% |
| 2016 | $1,726 -0.4% | $19,136 +2.4% |
| 2015 | $1,733 -1.9% | $18,694 -1.9% |
| 2014 | $1,767 +3.2% | $19,055 +3.5% |
| 2013 | $1,712 +5.1% | $18,419 +1.7% |
| 2012 | $1,629 -2.2% | $18,114 -2.7% |
| 2011 | $1,665 -0.8% | $18,614 -0.2% |
| 2010 | $1,678 +26% | $18,643 +26% |
| 2009 | $1,332 -0.7% | $14,792 |
| 2008 | $1,342 -6.4% | $14,792 -9.4% |
| 2007 | $1,433 -4.7% | $16,323 |
| 2006 | $1,503 +46% | $16,323 -83.8% |
| 2005 | $1,029 | $100,653 |
| 2004 | $1,029 -0.9% | $100,653 |
| 2003 | $1,039 -1.3% | $100,653 |
| 2002 | $1,052 | $100,653 |
| 2001 | -- | $100,653 |
Find assessor info on the county website
Monthly payment
Est. payment
Payment breakdown
Explore the cost of this home by adjusting the details. Changes won't be saved.Climate risks
Neighborhood: 74017
Nearby schools
Schools provided by the listing agent
- Elementary: Claremont
- High: Claremore
- District: Claremore - Sch Dist (20)
Source: MLS Technology, Inc.. This data may not be complete. We recommend contacting the local school district to confirm school assignments for this home.
Similar homes
- $265,0003 bd2 ba1.3k sqft18136 S 4150th Rd, Claremore, OK 74017For Sale
 MLS ID #2629769, Randy Gasswint, RE/MAX Results. MLS Technology, Inc.
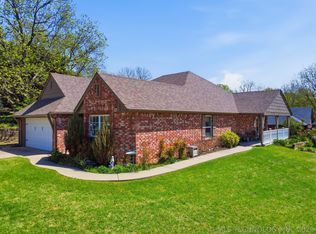
 - $275,0003 bd2 ba1.8k sqft2015 W 4th Pl S, Claremore, OK 74017For Sale
 MLS ID #2611436, David Hallman, eXp Realty, LLC (BO). MLS Technology, Inc.
 - $219,0004 bd3 ba1.5k sqft726 N Florence Ave, Claremore, OK 74017For Sale
 MLS ID #2624114, Alison Nix, MORE Agency. MLS Technology, Inc.
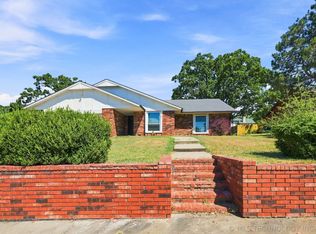
 - $238,5003 bd2 ba1.8k sqft1016 E 13th St, Claremore, OK 74017For Sale
 MLS ID #2631073, Kevin Rhoades, Coldwell Banker Select. MLS Technology, Inc.
