Skip main navigation
Off market
  • $1,238,600

    411 E Arch St, Marquette, MI 49855

    4beds
    4,895sqft
    SingleFamily
    Built in 1905
    0.26 Acres Lot
    $1,238,600 Zestimate®
    $253/sqft
    $3,808 Estimated rent

    Home value

    $1,238,600

    $1.10M - $1.40M

    $3,808/mo

    Zestimate® history
    Loading
    Loading...

    Owner options

    List your home for rent

    $3,808/mo

    Rent Zestimate®

    Find your next renter with Zillow Rental Manager. Plus, with online applications, you can quickly screen prospective tenants – for free.

    Learn more

    $3,808/mo

    Rent Zestimate®

    Refinance and save

    $6,330/mo

    Est. payment

    Refinancing to a lower rate could help reduce your monthly payments and save thousands over the life of the loan.

    See today's rates

    $6,330/mo

    Est. payment

    Explore your selling options

    Work with a Zillow partner agent

    Leverage their expertise and Zillow's premium Showcase listings to get your home seen by more buyers.

    Get started

    List with your own agent

    Get your home in front of millions of buyers by listing it on Zillow.

    Learn how to do it

    Sell it yourself

    Take full control of how buyers see your home on Zillow by listing For Sale by Owner (FSBO).

    List your home

    What's special

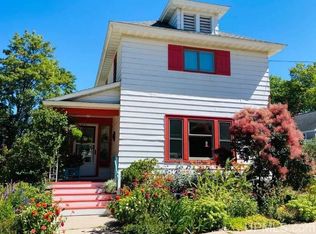
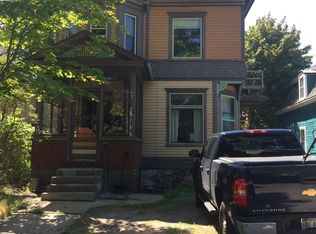
    411 East Arch Street is a magazine-beautiful home with a rich local history. Located on Marquette's east side and known as "The Copper House", this home is truly extraordinary. Here you will find a seamless blending of old-world charm and modern luxury. When you enter the home through the hand-carved front-entry door you find yourself in the grand foyer with original period woodwork and beautiful light fixtures. The centerpiece of the foyer is the inglenook fireplace surround, with raised-paneled walls, seating, and custom tile flooring. A Greek-key design in the hardwood floors is carried throughout the main floor. All the floors have been recently refinished to their original beauty. The formal living room has a newly-converted gas fireplace and opens to a gracious dining room with raised panel walls and an striking period built-in. The eat-in kitchen has been meticulously updated to include new windows, lighting, high-end custom cabinetry, granite counter tops, stainless appliances, double ovens, a warming oven, and slate tile flooring. All bathrooms have radiant in-floor heating. The second floor boasts a master suite with a gas fireplace, wood floors. The master suite's newly redesigned bath includes Waterworks fixtures, marble Ann Sacks flooring, counters, shower, and tub top. Custom master walk-in closet is a highlight of this master suite. The third floor offers a second alternative for a master suite with living room area, bedroom area and a full master bath. The professionally-landscaped, extra-large back yard offers an enchanting outdoor space for relaxing. A very spacious two-car garage with a coded security system and newly-rebuilt roof is a rare amenity on the east side. The entire property is equipped with an in-ground sprinkler system. There is even an invisible electric fence for dogs. Wonderful neighbors make this neighborhood truly unbeatable. Numerous updates have been completed to make this home the rare gem that it is: refinished floors, in-floor radiant heat in all the bathrooms, new lighting fixtures, renovated baths, a new kitchen with expansion, and the highest quality design lines chosen. Feel the breezes off Lake Superior while you relax on the magnificent heated front porch. Make a dream come true - move to Marquette's desirable east side and live in one of its premiere homes.

    This property is off market, which means it's not currently listed for sale or rent on Zillow. This may be different from what's available on other websites or public sources.

    Facts & features

    Interior

    Bedrooms & bathrooms
    • Bedrooms: 4
    • Bathrooms: 6
    • Full bathrooms: 4
    • 1/2 bathrooms: 1
    • 1/4 bathrooms: 1
    Heating
    • Other, Gas
    Appliances
    • Included: Dishwasher, Range / Oven, Refrigerator, Washer
    Features
    • Basement: Finished
    • Has fireplace: Yes
    Interior area
    • Total interior livable area: 4,895 sqft

    Property

    Parking
    • Total spaces: 2
    • Parking features: Garage - Attached
    Features
    • Exterior features: Wood
    Lot
    • Size: 0.26 Acres
    Details
    • Parcel number: 525200170980

    Construction

    Type & style
    • Home type: SingleFamily
    Materials
    • Roof: Other
    Condition
    • Year built: 1905

    Community & neighborhood

    Location
    • Region: Marquette

    Price history

    DateEventPrice
    3/24/2021Listing removed--
    Source: Owner Report a problem
    6/15/2018Sold$650,000-6.5%$133/sqft
    Source: Agent Provided Report a problem
    5/8/2018Pending sale$695,000$142/sqft
    Source: Owner Report a problem
    1/2/2018Listed for sale$695,000+1.5%$142/sqft
    Source: Owner Report a problem
    8/11/2017Listing removed$685,000$140/sqft
    Source: Owner Report a problem
    7/3/2017Listed for sale$685,000+14.2%$140/sqft
    Source: Owner Report a problem
    6/10/2016Sold$600,000-13%$123/sqft
    Source: Agent Provided Report a problem
    4/27/2016Pending sale$690,000$141/sqft
    Source: RE/MAX 1st Realty #1093943 Report a problem
    4/27/2016Listed for sale$690,000$141/sqft
    Source: RE/MAX 1st Realty #1093943 Report a problem
    9/22/2015Listing removed$690,000$141/sqft
    Source: RE/MAX 1st Realty #1084991 Report a problem
    6/27/2015Price change$690,000-1.4%$141/sqft
    Source: RE/MAX 1st Realty #1084991 Report a problem
    6/5/2015Price change$699,900+0.7%$143/sqft
    Source: RE/MAX 1st Realty #1084991 Report a problem
    5/29/2015Price change$694,900-0.7%$142/sqft
    Source: RE/MAX 1st Realty #1084991 Report a problem
    4/27/2015Price change$699,900-3.4%$143/sqft
    Source: RE/MAX 1st Realty #1084991 Report a problem
    4/6/2015Price change$724,900-3.3%$148/sqft
    Source: RE/MAX 1st Realty #1084991 Report a problem
    2/5/2015Listed for sale$749,900+44.2%$153/sqft
    Source: RE/MAX 1st Realty #1084991 Report a problem
    6/2/2011Sold$520,000$106/sqft
    Source: Public Record Report a problem

    Public tax history

    YearProperty taxesTax assessment
    2025$14,143 +5.2%$469,600 +11.3%
    2024$13,450 $421,900 +7.5%
    2023-- $392,300 +13.4%
    2022-- $345,800 +5.4%
    2021-- $328,200 -2.9%
    2019$9,890 $338,000 +10.2%
    2018-- $306,700 +0.8%
    2017$13,602 $304,400 +18.4%
    2016-- $257,000
    2015-- $257,000 +2.6%
    2014-- $250,600 +1.4%
    2012-- $247,100 +18.9%
    2011-- $207,800
    2010-- $207,800

    Find assessor info on the county website

    Neighborhood: 49855

    Nearby schools

    GreatSchools rating
    Schools provided by the listing agent
    • District: Marquette

    Source: The MLS. This data may not be complete. We recommend contacting the local school district to confirm school assignments for this home.

    Get pre-qualified for a loan
    At Zillow Home Loans, we can pre-qualify you in as little as 5 minutes with no impact to your credit score.

    An equal housing lender. NMLS #10287.