Skip main navigation
Sold
  • $245,000

    411 E Becky Ln, Mount Pleasant, IA 52641

    3beds
    1,200sqft
    Manufactured Home
    Built in 2022
    6,534 Square Feet Lot
    $244,200 Zestimate®
    $204/sqft
    $1,486 Estimated rent

    Home value

    $244,200

    $230,000 - $256,000

    $1,486/mo

    Zestimate® history
    Loading
    Loading...

    Owner options

    List your home for rent

    $1,486/mo

    Rent Zestimate®

    Find your next renter with Zillow Rental Manager. Plus, with online applications, you can quickly screen prospective tenants – for free.

    Learn more

    $1,486/mo

    Rent Zestimate®

    Refinance and save

    $1,727/mo

    Est. payment

    Refinancing to a lower rate could help reduce your monthly payments and save thousands over the life of the loan.

    See today's rates

    $1,727/mo

    Est. payment

    Explore your selling options

    Work with a Zillow partner agent

    Leverage their expertise and Zillow's premium Showcase listings to get your home seen by more buyers.

    Get started

    List with your own agent

    Get your home in front of millions of buyers by listing it on Zillow.

    Learn how to do it

    Sell it yourself

    Take full control of how buyers see your home on Zillow by listing For Sale by Owner (FSBO).

    List your home

    What's special

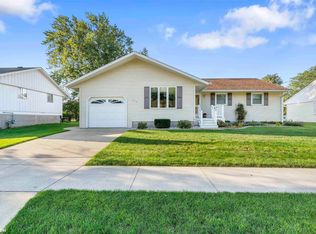
    Rare opportunity to own a newer built home in a well established area of Mt. Pleasant close to Hwy 218, Hwy 34, elementary school and retail. Indulge in the epitome of modern elegance with kitchen cabinetry, designed to elevate both style and functionality. Immerse yourself in culinary delight with top-of-the-line stainless steel appliances, seamlessly integrated to complement the sleek aesthetic of your kitchen. Embrace the allure of open-concept living as your kitchen gracefully transitions into the living room and with a captivating picture window framing your surroundings, every moment is bathed in natural light and framed by the beauty of your home. Retreat to your master bedroom, complete with a convenient 3/4 ensuite for added privacy and ease. Accommodate family or guests effortlessly with two additional bedrooms. Indulge in relaxation in the large full bath and with a dedicated washer and dryer area, household chores become a breeze. Discover endless possibilities in the home's expansive unfinished basement equipped with convenient jack and jill plumbing, this space offers flexibility for customization to suit your lifestyle needs. Benefit from the inclusion of two egress windows, flooding the area with natural light and ensuring safety and accessibility with ample room for an additional family room and storage. Unleash your creativity to craft the basement retreat of your dreams!

    Zillow last checked:

    Listing updated:

    Listed by:

    Mackenzie Barton 319-470-7221,

    Cottage Realty

    Bought with:

    Andy Crowner, ***

    RE/MAX Real Estate Specialists

    Source: NoCoast MLS as distributed by MLS GRID,MLS#: 6316820MLS Logo

    Facts & features

    Interior

    Bedrooms & bathrooms
    • Bedrooms: 3
    • Bathrooms: 2
    • Full bathrooms: 1
    • 3/4 bathrooms: 1
    Heating
    • Forced Air
    Cooling
    • Central Air
    Features
    • Basement: Full
    • Has fireplace: No
    Interior area
    • Total interior livable area: 1,200 sqft
    • Finished area above ground: 1,200
    • Finished area below ground: 0

    Property

    Parking
    • Total spaces: 2
    • Parking features: Attached
    • Garage spaces: 2
    Accessibility
    • Accessibility features: None
    Lot
    • Size: 6,534 Square Feet
    • Dimensions: 61 x 105
    Details
    • Foundation area: 1200
    • Parcel number: 412080447603700
    • Zoning: Residential-Single Family

    Construction

    Type & style
    • Home type: MobileManufactured
    • Architectural style: Ranch
    • Property subtype: Manufactured Home
    Materials
    • Vinyl Siding
    Condition
    • Year built: 2022

    Utilities & green energy

    • Sewer: Public Sewer
    • Water: Public

    Community & HOA

    HOA
    • Has HOA: No
    • HOA name: SEIA
    Location
    • Region: Mount Pleasant

    Financial & listing details

    • Price per square foot: $204/sqft
    • Tax assessed value: $235,100
    • Annual tax amount: $296
    • Date on market: 4/30/2025
    • Cumulative days on market: 342 days

    Price history

    DateEventPrice
    7/8/2024Sold$245,000-1.6%$204/sqft
    Source: NoCoast MLS as distributed by MLS GRID #6316820 Report a problem
    5/1/2024Pending sale$249,000$208/sqft
    Source: NoCoast MLS as distributed by MLS GRID #6316820 Report a problem
    4/29/2024Listed for sale$249,000+1.7%$208/sqft
    Source: NoCoast MLS as distributed by MLS GRID #6316820 Report a problem
    7/27/2023Listing removed--
    Source: NoCoast MLS as distributed by MLS GRID #6305575 Report a problem
    3/22/2023Price change$244,900-2%$204/sqft
    Source: NoCoast MLS as distributed by MLS GRID #6305575 Report a problem
    2/8/2023Listed for sale$249,900$208/sqft
    Source: NoCoast MLS as distributed by MLS GRID #6305575 Report a problem
    2/6/2023Listing removed--
    Source: NoCoast MLS as distributed by MLS GRID #6301769 Report a problem
    8/19/2022Listed for sale$249,900$208/sqft
    Source: NoCoast MLS as distributed by MLS GRID #6301769 Report a problem

    Public tax history

    YearProperty taxesTax assessment
    2025$292 +5%$38,930 +144.5%
    2024$278 -6.1%$15,920
    2023$296 +2.8%$15,920 +15.4%
    2022$288 -2.7%$13,800
    2021$296 +1.4%$13,800 +0.8%
    2020$292 +14.1%$13,690
    2019$256 +26.7%$13,690 +14.8%
    2018$202 -1.9%$11,920 +19.8%
    2017$206 $9,950
    Find assessor info on the county website

    Neighborhood: 52641

    Nearby schools

    GreatSchools rating