Beautiful detached farmhouse in the heart of Del Ray! Welcome to 411 E Bellefonte. From the moment you step onto the wrap-around front porch, you will feel at home. Boasting 4 beds and 2.5 baths and sited on an extremely large lot (over 10,600 square feet!), this home truly has it all. Enter into the formal living room - featuring high ceilings and wood floors, this space is perfect for evening cocktails or hosting family and friends. This room flows easily into the dining room - a great spot for everyday meals or dinner parties. The rear of the home features a large kitchen with an abundance of cabinetry and counter space - ideal for the gourmet chef or everyday cook. The island is a great space for catching up while making dinner or for breakfast on the go. The family room is the perfect spot for movie nights or casual get togethers. Just off the family room is a main level bedroom doubling as an office or playroom. A half bath rounds out this level. The yard is a dream - with an amazing, oversized screened porch and hot tub, this space is perfect for hosting summer parties or watching football on crisp fall afternoons. The flat yard boasts mature plantings, beautiful shrubs, a paver patio and gorgeous landscaping. Just when you thing you've seen the yard - there's more. Beyond the fence, the property continues - with two large sheds - great for a gym, office space or storage. Convert these into an ADU or rear garage - the opportunities are endless. Back inside, head upstairs to three bedrooms and two full bathrooms. The primary bedroom and bathroom are a fabulous owner's retreat! Two additional bedrooms and a shared bathroom round out this floor. You will love living in Del Ray! A tight-knit community with so much to do - walk to the Farmer's Market, festivals, shops, restaurants, fitness studios and so much more. Commuting? That's a breeze! Walk to Metro or jump on Route One, GW Parkway or I-395. Less than 10 minutes to Reagan National Airport, Old Town and more - welcome home!
Sold for $1,370,000
$1,370,000
411 E Bellefonte Ave, Alexandria, VA 22301
4beds
1,965sqft
Single Family Residence
Built in 1925
10,609 Square Feet Lot
$1,395,500 Zestimate®
$697/sqft
$5,418 Estimated rent
Home value
$1,395,500
$1.30M - $1.49M
$5,418/mo
Zestimate® history
Owner options
List your home for rent
$5,418/mo
Rent Zestimate®
Find your next renter with Zillow Rental Manager. Plus, with online applications, you can quickly screen prospective tenants – for free.
$5,418/mo
Rent Zestimate®
Refinance and save
$8,514/mo
Est. payment
Refinancing to a lower rate could help reduce your monthly payments and save thousands over the life of the loan.
$8,514/mo
Est. payment
Explore your selling options
Work with a Zillow partner agent
Leverage their expertise and Zillow's premium Showcase listings to get your home seen by more buyers.
Get startedList with your own agent
Get your home in front of millions of buyers by listing it on Zillow.
Learn how to do itSell it yourself
Take full control of how buyers see your home on Zillow by listing For Sale by Owner (FSBO).
List your homeWhat's special
Flat yardHot tubTwo large shedsPaver patioHigh ceilingsMature plantingsOversized screened porch
Zillow last checked:
Listing updated:
Listed by:
Micki MacNaughton 703-622-1080,
Corcoran McEnearney,
Co-Listing Agent: Jennifer L Walker 703-675-1566,
Corcoran McEnearney
Bought with:
Sue Kovalsky, 0225195654
Corcoran McEnearney
Jennifer Walker, 0225054785
Corcoran McEnearney
Source: Bright MLS,MLS#: VAAX2046614
Facts & features
Interior
Bedrooms & bathrooms
- Bedrooms: 4
- Bathrooms: 3
- Full bathrooms: 2
- 1/2 bathrooms: 1
- Main level bathrooms: 1
- Main level bedrooms: 1
Rooms
- Room types: Living Room, Dining Room, Primary Bedroom, Bedroom 2, Bedroom 3, Kitchen, Family Room, Bathroom 2, Primary Bathroom, Half Bath
Primary bedroom
- Level: Upper
Bedroom 2
- Level: Upper
Bedroom 3
- Level: Upper
Primary bathroom
- Level: Upper
Bathroom 2
- Level: Upper
Dining room
- Level: Main
Family room
- Level: Main
Half bath
- Level: Main
Kitchen
- Level: Main
Living room
- Level: Main
Screened porch
- Level: Main
Heating
- Radiator, Natural Gas
Cooling
- Central Air, Electric
Appliances
- Included: Dishwasher, Disposal, Ice Maker, Oven/Range - Gas, Range Hood, Refrigerator, Washer, Dryer, Gas Water Heater
Features
- Attic, Entry Level Bedroom, Floor Plan - Traditional, Formal/Separate Dining Room, Kitchen - Gourmet, Primary Bath(s), Recessed Lighting
- Flooring: Wood
- Windows: Window Treatments
- Has basement: No
- Number of fireplaces: 1
Interior area
- Total structure area: 1,965
- Total interior livable area: 1,965 sqft
- Finished area above ground: 1,965
- Finished area below ground: 0
Property
Parking
- Total spaces: 2
- Parking features: Driveway
- Uncovered spaces: 2
Accessibility
- Accessibility features: None
Features
- Levels: Two
- Stories: 2
- Patio & porch: Screened Porch
- Pool features: None
- Fencing: Full
Lot
- Size: 10,609 Square Feet
Details
- Additional structures: Above Grade, Below Grade
- Parcel number: 13362500
- Zoning: R 2-5
- Special conditions: Standard
Construction
Type & style
- Home type: SingleFamily
- Architectural style: Farmhouse/National Folk
- Property subtype: Single Family Residence
Materials
- Frame
- Foundation: Crawl Space
Condition
- Very Good
- New construction: No
- Year built: 1925
Utilities & green energy
- Sewer: Public Sewer
- Water: Public
Community & HOA
Community
- Subdivision: Del Ray
HOA
- Has HOA: No
Location
- Region: Alexandria
Financial & listing details
- Price per square foot: $697/sqft
- Tax assessed value: $1,074,196
- Annual tax amount: $12,192
- Date on market: 6/18/2025
- Listing agreement: Exclusive Right To Sell
- Ownership: Fee Simple
Price history
| Date | Event | Price |
|---|---|---|
| 7/17/2025 | Sold | $1,370,000-2.1%$697/sqft |
Source:  Bright MLS #VAAX2046614 Report a problem Bright MLS #VAAX2046614 Report a problem | ||
| 7/14/2025 | Pending sale | $1,399,000$712/sqft |
Source: Bright MLS #VAAX2046614 Report a problem | ||
| 6/27/2025 | Contingent | $1,399,000$712/sqft |
Source: Bright MLS #VAAX2046614 Report a problem | ||
| 6/18/2025 | Listed for sale | $1,399,000$712/sqft |
Source: Bright MLS #VAAX2046614 Report a problem | ||
| 8/17/2022 | Listing removed | -- |
Source: Zillow Rental Manager Report a problem | ||
| 6/25/2022 | Listed for rent | $5,500$3/sqft |
Source: Zillow Rental Manager Report a problem | ||
Public tax history
| Year | Property taxes | Tax assessment |
|---|---|---|
| 2026 | $12,444 +2.1% | $1,096,349 +2.1% |
| 2025 | $12,192 | $1,074,196 |
| 2024 | $12,192 +1.9% | $1,074,196 -0.3% |
| 2023 | $11,961 +2.3% | $1,077,600 +2.3% |
| 2022 | $11,690 -2.2% | $1,053,110 +5.6% |
| 2021 | $11,953 | $997,450 +0.5% |
| 2020 | -- | $992,794 +4.3% |
| 2019 | -- | $951,425 +3.1% |
| 2018 | $7,805 -14.7% | $922,858 +5.1% |
| 2017 | $9,154 | $877,662 |
| 2016 | $9,154 +3.2% | $877,662 +3.2% |
| 2015 | $8,867 +4% | $850,162 +4% |
| 2014 | $8,529 +10.7% | $817,712 +3.8% |
| 2013 | $7,706 +5.3% | $787,914 +5.3% |
| 2012 | $7,320 +8.7% | $748,436 +8.7% |
| 2011 | $6,731 +3.4% | $688,238 +3.4% |
| 2010 | $6,507 +6.9% | $665,289 -1.3% |
| 2009 | $6,087 +0.5% | $674,068 -5.9% |
| 2008 | $6,055 +4.2% | $716,554 +2.4% |
| 2007 | $5,810 -5.8% | $700,000 -7.5% |
| 2006 | $6,168 -9.9% | $756,800 +18.3% |
| 2005 | $6,843 +21.6% | $639,500 +21.6% |
| 2004 | $5,627 +15.3% | $525,900 +15.3% |
| 2003 | $4,882 +23.5% | $456,300 +23.5% |
| 2002 | $3,955 +21.3% | $369,600 +21.3% |
| 2001 | $3,259 | $304,600 |
Find assessor info on the county website
Neighborhood: Potomac West
Nearby homes
- $1,244,0003 bd2 ba2.1k sqft409 E Bellefonte Ave, Alexandria, VA 22301Off Market

- $881,300-- bd2 ba1k sqft407 E Bellefonte Ave, Alexandria, VA 22301Off Market
- $813,4002 bd2 ba1.3k sqft405 E Bellefonte Ave, Alexandria, VA 22301Off Market

- $757,3002 bd2 ba1.2k sqft405 E Bellefonte Ave #1, Alexandria, VA 22301Off Market
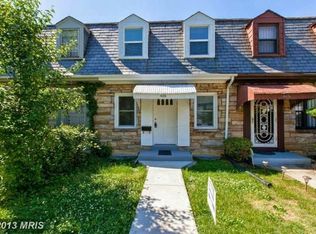
- $1,000,0002 bd2 ba1.5k sqft414 E Bellefonte Ave, Alexandria, VA 22301Sold
- $--2 bd1 ba-- sqft413 E Bellefonte Ave #D1, Alexandria, VA 22301Off Market
- $--1 bd1 ba625 sqft413 E Bellefonte Ave #A-102, Alexandria, VA 22301Off Market
- $--2 bd1 ba975 sqft413 E Bellefonte Ave #A-201, Alexandria, VA 22301Off Market
Nearby schools
GreatSchools rating
- 3/10Mount Vernon Community SchoolGrades: PK-5Distance: 0.5 mi
- 4/10George Washington Middle SchoolGrades: 6-8Distance: 0.5 mi
- 2/10Alexandria City High SchoolGrades: 9-12Distance: 1.8 mi
Schools provided by the listing agent
- Elementary: Mount Vernon
- Middle: George Washington
- High: Alexandria City
- District: Alexandria City Public Schools
Source: Bright MLS. This data may not be complete. We recommend contacting the local school district to confirm school assignments for this home.
Get a cash offer in 3 minutes
Find out how much your home could sell for in as little as 3 minutes with a no-obligation cash offer.
Estimated market value
$1,395,500
Get a cash offer in 3 minutes
Find out how much your home could sell for in as little as 3 minutes with a no-obligation cash offer.
Estimated market value
$1,395,500
- Virginia
- Alexandria City
- Alexandria
- 22301
- Potomac West
- 411 E Bellefonte Ave
Nearby cities
Nearby neighborhoods
Nearby zip codes
Other Alexandria Topics
