Welcome to this Meticulously Maintained, Turn-Key Abode. This Three Bedroom, One Bath Home Features Many Updates Throughout. Upon Entering Either of the Exterior Doors, You are Greeted with Convenient, and Private, Mudrooms. On the Main Floor, the Bright Kitchen Flows Gracefully into the Large Dining Room, and then into the Spacious, Peaceful Living Room. There is also a Den off from the Living Room which could Serve as an Office, Toy Room, Etc. The Stairs to the Second Level Anchor All Three Bedrooms. The Primary Bedroom Features an Ample Sized Walk-In Closet. Meandering to the Lower Level, You are Greeted with an Extraordinarily Clean and Roomy Basement, with Updated Electrical, Lennox Furnace with Central Air (9 years old), and Tons of Storage Space. Upon Exiting into the Picturesque, Fully Fenced in Back Yard, You will First Approach the Gorgeous Deck- Perfect for those Summer Cook-Outs. The Fence Attaches the One-Stall Garage, which has a Convenient, Automatic Door, and a Handy Built-In Work Bench. This is a Must-See!
Sold
$215,000
411 E Blair St, Hastings, MI 49058
3beds
1,300sqft
Single Family Residence
Built in 1920
8,712 Square Feet Lot
$240,000 Zestimate®
$165/sqft
$1,435 Estimated rent
Home value
$240,000
$228,000 - $252,000
$1,435/mo
Zestimate® history
Owner options
List your home for rent
$1,435/mo
Rent Zestimate®
Find your next renter with Zillow Rental Manager. Plus, with online applications, you can quickly screen prospective tenants – for free.
$1,435/mo
Rent Zestimate®
Refinance and save
$1,440/mo
Est. payment
Refinancing to a lower rate could help reduce your monthly payments and save thousands over the life of the loan.
$1,440/mo
Est. payment
Explore your selling options
Work with a Zillow partner agent
Leverage their expertise and Zillow's premium Showcase listings to get your home seen by more buyers.
Get startedList with your own agent
Get your home in front of millions of buyers by listing it on Zillow.
Learn how to do itSell it yourself
Take full control of how buyers see your home on Zillow by listing For Sale by Owner (FSBO).
List your homeWhat's special
Zillow last checked:
Listing updated:
Listed by:
Tawni Makley 847-909-3029,
Freshwater Properties
Bought with:
Scott A Holwerda, 6501370609
Berkshire Hathaway HomeServices Michigan Real Estate (Cascade)
Source: MichRIC,MLS#: 24038869
Facts & features
Interior
Bedrooms & bathrooms
- Bedrooms: 3
- Bathrooms: 1
- Full bathrooms: 1
Primary bedroom
- Level: Upper
- Area: 229.9
- Dimensions: 19.00 x 12.10
Bedroom 2
- Level: Upper
- Area: 91
- Dimensions: 10.00 x 9.10
Bedroom 3
- Level: Upper
- Area: 122.82
- Dimensions: 13.80 x 8.90
Primary bathroom
- Level: Main
- Area: 69.3
- Dimensions: 10.50 x 6.60
Den
- Level: Main
- Area: 75.6
- Dimensions: 7.20 x 10.50
Dining room
- Level: Main
- Area: 130.2
- Dimensions: 9.30 x 14.00
Kitchen
- Level: Main
- Area: 148.4
- Dimensions: 10.60 x 14.00
Living room
- Level: Main
- Area: 255.36
- Dimensions: 13.30 x 19.20
Other
- Description: Mudroom 1
- Level: Main
- Area: 42.24
- Dimensions: 6.40 x 6.60
Other
- Description: Mudroom 2
- Level: Main
- Area: 50.92
- Dimensions: 7.60 x 6.70
Heating
- Forced Air
Cooling
- Central Air
Appliances
- Included: Dishwasher, Microwave, Oven, Refrigerator
- Laundry: In Bathroom
Features
- Ceiling Fan(s)
- Flooring: Carpet, Laminate
- Basement: Michigan Basement
- Has fireplace: No
Interior area
- Total structure area: 1,300
- Total interior livable area: 1,300 sqft
- Finished area below ground: 0
Property
Parking
- Total spaces: 1
- Parking features: Garage Faces Front, Garage Door Opener, Detached
- Garage spaces: 1
Features
- Stories: 2
Lot
- Size: 8,712 Square Feet
- Dimensions: 70 x 125
- Features: Level, Sidewalk, Ground Cover
Details
- Parcel number: 5509506600
- Zoning description: Res
Construction
Type & style
- Home type: SingleFamily
- Architectural style: Traditional
- Property subtype: Single Family Residence
Materials
- Vinyl Siding
- Roof: Shingle
Condition
- New construction: No
- Year built: 1920
Utilities & green energy
- Sewer: Public Sewer
- Water: Public
- Utilities for property: Natural Gas Connected
Community & HOA
Location
- Region: Hastings
Financial & listing details
- Price per square foot: $165/sqft
- Tax assessed value: $45,925
- Annual tax amount: $1,742
- Date on market: 7/29/2024
- Listing terms: Cash,FHA,VA Loan,USDA Loan,Conventional
- Road surface type: Paved
Price history
| Date | Event | Price |
|---|---|---|
| 8/23/2024 | Sold | $215,000$165/sqft |
Source:  MichRIC #24038869 Report a problem MichRIC #24038869 Report a problem | ||
| 7/31/2024 | Pending sale | $215,000$165/sqft |
Source: MichRIC #24038869 Report a problem | ||
| 7/29/2024 | Listed for sale | $215,000+169.1%$165/sqft |
Source: MichRIC #24038869 Report a problem | ||
| 3/13/2015 | Sold | $79,900$61/sqft |
Source: Public Record Report a problem | ||
| 1/16/2015 | Listed for sale | $79,900+1.1%$61/sqft |
Source: RE/MAX of Grand Rapids #15001934 Report a problem | ||
| 6/25/2013 | Listing removed | $78,999$61/sqft |
Source: AT HOME REAL ESTATE #13033981 Report a problem | ||
| 6/14/2013 | Price change | $78,999-0.6%$61/sqft |
Source: AT HOME REAL ESTATE #13033981 Report a problem | ||
| 5/10/2013 | Listed for sale | $79,500+367.6%$61/sqft |
Source: AT HOME REAL ESTATE #13025930 Report a problem | ||
| 9/4/2008 | Sold | $17,000-34.5%$13/sqft |
Source: Public Record Report a problem | ||
| 9/12/2007 | Sold | $25,940$20/sqft |
Source: Public Record Report a problem | ||
Public tax history
| Year | Property taxes | Tax assessment |
|---|---|---|
| 2025 | $1,758 +258.6% | $74,000 +3.5% |
| 2024 | $490 +5% | $71,500 +2.3% |
| 2023 | $467 -35.2% | $69,900 +36% |
| 2022 | $721 | $51,400 +11.5% |
| 2021 | -- | $46,100 |
| 2020 | -- | $46,100 +3.6% |
| 2019 | $1,567 | $44,500 +3.7% |
| 2018 | $1,567 | $42,900 |
| 2017 | -- | $42,900 +44.4% |
| 2016 | -- | $29,700 +7.2% |
| 2015 | -- | $27,700 |
| 2014 | -- | $27,700 -4.2% |
| 2012 | -- | $28,900 -3.7% |
| 2011 | -- | $30,000 -8.3% |
| 2010 | -- | $32,700 -2.1% |
| 2009 | -- | $33,400 -18.7% |
| 2008 | -- | $41,100 +1.6% |
| 2007 | -- | $40,445 -4.7% |
| 2006 | -- | $42,427 +1.7% |
| 2005 | -- | $41,734 |
| 2004 | -- | $41,734 |
Find assessor info on the county website
Neighborhood: 49058
Nearby homes
- $234,5003 bd2 ba1.5k sqft403 E Blair St, Hastings, MI 49058Off Market
- $195,1003 bd1 ba1.4k sqft419 E Blair St, Hastings, MI 49058Off Market
- $229,3003 bd1 ba1.7k sqft719 N Hanover St, Hastings, MI 49058Off Market
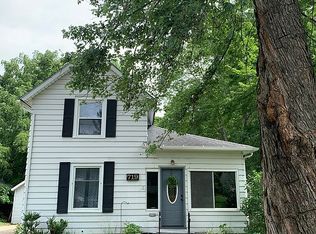
- $220,9003 bd1 ba1.4k sqft427 E Blair St, Hastings, MI 49058Off Market
- $205,9003 bd1 ba1.3k sqft420 E Colfax St, Hastings, MI 49058Off Market
- $172,9003 bd1 ba1.1k sqft627 N Hanover St, Hastings, MI 49058Off Market
- $218,9003 bd2 ba1.5k sqft729 N Hanover St, Hastings, MI 49058Off Market
- $252,9003 bd2 ba1.2k sqft718 N East St, Hastings, MI 49058Off Market
Nearby schools
GreatSchools rating
- 8/10Northeastern Elementary SchoolGrades: K-5Distance: 0.1 mi
- 6/10Hastings Middle SchoolGrades: 6-8Distance: 0.9 mi
- 6/10Hastings High SchoolGrades: 9-12Distance: 1.3 mi
Get a cash offer in 3 minutes
Find out how much your home could sell for in as little as 3 minutes with a no-obligation cash offer.
Estimated market value
$240,000
Get a cash offer in 3 minutes
Find out how much your home could sell for in as little as 3 minutes with a no-obligation cash offer.
Estimated market value
$240,000
- Michigan
- Barry County
- Hastings
- 49058
- 411 E Blair St
Nearby cities
Nearby zip codes
Other Hastings Topics
