When you walk into this immaculate, updated in 2010, 4 bedroom, two bath, two story home it will feel like you have been living there for years and that it is your home. The newer kitchen has a heated tile floor, all like new appliances plus a center isle and breakfast counter which includes 5 oak chairs, Formal dining room, living room and foyer with open stairway. Main floor utility off kitchen and main floor bath. Four bedrooms and another remodeled bath on the second level. Each level has its own central air conditioning unit so don't worry about being uncomfortable on either level during these hot summer days. Full basement. 28x34 heated detached garage. Composite decking on the back porch plus a concrete patio. Open front porch and owner has enough composite that he will leave to finish that. Newer replacement windows on the second level. Concrete drive. This home is move in ready as owners have lived here since 1980 and have taken great care of home ownership.
Contingent
$245,000
411 E Cherry St, Chatsworth, IL 60921
4beds
1,740sqft
Single Family Residence
Built in 1900
0.33 Acres Lot
$-- Zestimate®
$141/sqft
$-- HOA
What's special
Newer kitchenOpen front porchFormal dining roomAll like new appliancesMain floor bathFour bedroomsHeated tile floor
- 26 days
- 132
- 2
Zillow last checked:
Listing updated:
Listed by:
Joe Keeley 815-692-4388,
Keeley Real Estate
Source: MRED as distributed by MLS GRID,MLS#: 12749324
Facts & features
Interior
Bedrooms & bathrooms
- Bedrooms: 4
- Bathrooms: 2
- Full bathrooms: 2
Rooms
- Room types: Foyer
Primary bedroom
- Level: Second
- Area: 196 Square Feet
- Dimensions: 14X14
Bedroom 2
- Level: Second
- Area: 154 Square Feet
- Dimensions: 11X14
Bedroom 3
- Level: Second
- Area: 144 Square Feet
- Dimensions: 12X12
Bedroom 4
- Level: Second
- Area: 120 Square Feet
- Dimensions: 10X12
Dining room
- Level: Main
- Area: 168 Square Feet
- Dimensions: 12X14
Foyer
- Level: Main
- Area: 196 Square Feet
- Dimensions: 14X14
Kitchen
- Level: Main
- Area: 180 Square Feet
- Dimensions: 12X15
Laundry
- Level: Main
- Area: 70 Square Feet
- Dimensions: 7X10
Living room
- Level: Main
- Area: 210 Square Feet
- Dimensions: 14X15
Heating
- Natural Gas, Steam, Radiant Floor
Cooling
- Central Air
Appliances
- Included: Range, Microwave, Dishwasher, Refrigerator, Washer, Dryer, Disposal, Water Purifier Owned, Gas Water Heater
- Laundry: Main Level, None
Features
- Open Floorplan
- Flooring: Hardwood
- Basement: Unfinished,Full
- Attic: Interior Stair,Unfinished
Interior area
- Total structure area: 0
- Total interior livable area: 1,740 sqft
Property
Parking
- Total spaces: 4
- Parking features: Concrete, Garage Door Opener, Heated Garage, Yes, Garage Owned, Detached, Garage
- Garage spaces: 4
- Has uncovered spaces: Yes
Accessibility
- Accessibility features: No Disability Access
Features
- Stories: 2
Lot
- Size: 0.33 Acres
- Dimensions: 96x150
Details
- Parcel number: 272703176004
- Zoning: SINGL
- Special conditions: None
- Other equipment: Water-Softener Owned, TV-Dish, Ceiling Fan(s), Sump Pump
Construction
Type & style
- Home type: SingleFamily
- Architectural style: American 4-Sq.
- Property subtype: Single Family Residence
Materials
- Vinyl Siding
- Roof: Asphalt
Condition
- New construction: No
- Year built: 1900
- Major remodel year: 2010
Utilities & green energy
- Electric: 100 Amp Service
- Sewer: Public Sewer
- Water: Public
Community & HOA
Community
- Subdivision: Not Applicable
HOA
- Services included: None
Location
- Region: Chatsworth
Financial & listing details
- Price per square foot: $141/sqft
- Tax assessed value: $109,674
- Annual tax amount: $2,655
- Date on market: 9/9/2026
- Ownership: Fee Simple
Estimated market value
Not available
Estimated sales range
Not available
Not available
Price history
| Date | Event | Price |
|---|---|---|
| 9/9/2026 | Contingent | $245,000$141/sqft |
Source:  MRED as distributed by MLS GRID #12749324 Report a problem MRED as distributed by MLS GRID #12749324 Report a problem | ||
| 9/9/2026 | Listed for sale | $245,000$141/sqft |
Source: MRED as distributed by MLS GRID #12749324 Report a problem | ||
Public tax history
| Year | Property taxes | Tax assessment |
|---|---|---|
| 2025 | $2,655 +9.5% | $36,558 +9% |
| 2024 | $2,426 +11.4% | $33,540 +9.6% |
| 2023 | $2,177 +7.8% | $30,602 +33.7% |
| 2022 | $2,019 +9.8% | $22,891 +10% |
| 2021 | $1,838 +6.2% | $20,810 +5% |
| 2020 | $1,730 +15.8% | $19,819 +14.9% |
| 2018 | $1,495 +6% | $17,250 +5% |
| 2017 | $1,410 -2.2% | $16,428 -1.9% |
| 2016 | $1,441 -20.4% | $16,743 -18% |
| 2015 | $1,810 +20.1% | $20,418 +12.8% |
| 2013 | $1,507 | $18,103 -5.7% |
| 2011 | -- | $19,188 -23.2% |
| 2009 | -- | $24,978 |
Find assessor info on the county website
Monthly payment
Est. payment
Payment breakdown
Explore the cost of this home by adjusting the details. Changes won't be saved.Climate risks
Neighborhood: 60921
Nearby schools
Schools provided by the listing agent
- Elementary: Chatsworth Elementary School
- Middle: Prairie Central Jr High
- High: Prairie Central High School
- District: 8
Source: MRED as distributed by MLS GRID. This data may not be complete. We recommend contacting the local school district to confirm school assignments for this home.
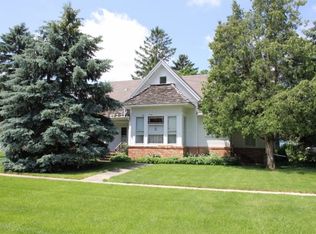
Similar homes
- $239,5004 bd2 ba2.1k sqft407 E Pine St, Chatsworth, IL 60921Active
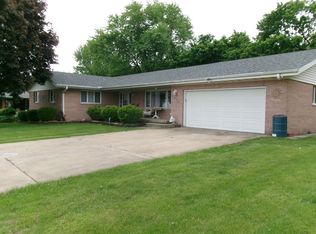 MLS ID #12508559, Richard Smith, Smith's Real Estate Services,. MRED as distributed by MLS GRID
 - $170,0004 bd3 ba2k sqft415 N 4th St, Chatsworth, IL 60921Active
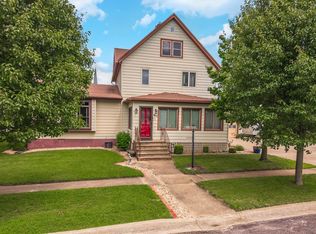 MLS ID #12672212, Ashlee Henrichs, Eppel Realty. MRED as distributed by MLS GRID
 - $149,0004 bd2 ba1.6k sqft307 S 7th St, Chatsworth, IL 60921Active
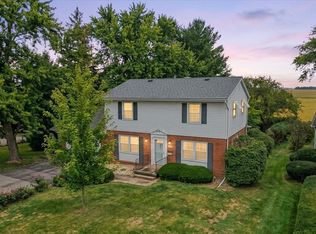 MLS ID #12760559, Amber Barsema, Keeley Real Estate. MRED as distributed by MLS GRID
 - $--4 bd2 ba1.8k sqft320 N Pearl St, Forrest, IL 61741Auction
 Auction.com 1
