Welcome to 411 E. Chestnut Street in Gillespie, Illinois—a place where you’ll have room to spread out, relax, and truly enjoy home.
Imagine sipping your morning coffee while overlooking your expansive backyard, watching children play, dogs run, or planning the garden you’ve always wanted. This property includes two lots totaling approximately 0.61 acre, giving you over half an acre of outdoor space that’s becoming increasingly difficult to find.
Inside, you’ll find a warm and inviting 2-bedroom, 1-bath home filled with natural light and comfortable living spaces. Whether you’re hosting family, enjoying a quiet evening, or simply settling in after a long day, this home offers a cozy atmosphere you’ll appreciate.
The kitchen comes complete with a stove, refrigerator, and portable dishwasher, making move-in simple and convenient.
The full basement provides even more possibilities. While unfinished, it offers excellent additional living space for a recreation room, hobby area, workshop, or home gym, along with abundant storage. An additional toilet is located in the basement, and washer and dryer hookups are already in place.
Step outside to enjoy the fully fenced backyard, perfect for entertaining, pets, gardening, or simply unwinding at the end of the day. The oversized detached garage offers plenty of room for vehicles, lawn equipment, tools, and weekend projects.
Located in the welcoming community of Gillespie, you’ll enjoy small-town charm while being conveniently situated between St. Louis, Missouri, and Springfield, Illinois, with quick access to Interstate 55 for an easy commute.
If you’ve been looking for an affordable home with elbow room, a spacious yard, and endless possibilities both inside and out, 411 E. Chestnut Street is ready to welcome you home.
Property Features:
• Fenced backyard
• Two lots totaling approximately 0.61 acre
• Oversized detached garage with electricity
• 2 Bedrooms
• 1 Full Bathroom
• Additional bathroom toilet in the basement
• Full basement with bonus living space and abundant storage
• Washer & dryer hookups
• Stove, refrigerator & portable dishwasher included
• Convenient access to Interstate 55, St. Louis, and Springfield
Active under contract
Listed by: Key Estates Realty and Property Management • Dana M Allen • 618-444-7222
$110,000
411 E Chestnut St, Gillespie, IL 62033
2beds
816sqft
Single Family Residence
Built in 1970
0.61 Acres Lot
$103,500 Zestimate®
$135/sqft
$-- HOA
What's special
Fully fenced backyardFilled with natural lightExpansive backyardCozy atmosphereWasher and dryer hookups
- 27 days |
- 959 |
- 20 |
Likely to sell faster than
Zillow last checked:
Listing updated:
Listed by:
Dana M Allen 618-444-7222,
Key Estates Realty and Property Management
Source: MARIS,MLS#: 26046141 Originating MLS: Southwestern Illinois Board of REALTORS
Originating MLS: Southwestern Illinois Board of REALTORSFacts & features
Interior
Bedrooms & bathrooms
- Bedrooms: 2
- Bathrooms: 2
- Full bathrooms: 1
- 1/2 bathrooms: 1
- Main level bathrooms: 1
- Main level bedrooms: 2
Bedroom
- Features: Floor Covering: Carpeting
- Level: Main
Bedroom
- Features: Floor Covering: Carpeting
- Level: Main
Kitchen
- Features: Floor Covering: Ceramic Tile
- Level: Main
Living room
- Features: Floor Covering: Carpeting
- Level: Main
Heating
- Forced Air, Natural Gas
Cooling
- Central Air
Appliances
- Included: Portable Dishwasher, Range, Refrigerator
- Laundry: In Basement, Lower Level
Features
- Eat-in Kitchen, Pantry, Storage, Workshop/Hobby Area
- Flooring: Carpet, Ceramic Tile
- Basement: Full,Unfinished
- Has fireplace: No
Interior area
- Total structure area: 816
- Total interior livable area: 816 sqft
- Finished area above ground: 816
Property
Parking
- Total spaces: 2
- Parking features: Additional Parking, Garage
- Garage spaces: 2
Features
- Levels: One
- Patio & porch: Patio
- Exterior features: Private Yard, Storage
- Fencing: Back Yard
- Frontage length: 66'
Lot
- Size: 0.61 Acres
- Dimensions: .61 acres 10-001-065-00 & 10-001-068-00
- Features: Back Yard, Level, Open Lot
Details
- Additional structures: Garage(s)
- Parcel number: 1000106800
- Special conditions: Standard
Construction
Type & style
- Home type: SingleFamily
- Architectural style: Bungalow
- Property subtype: Single Family Residence
Materials
- Frame, Vinyl Siding
- Roof: Architectural Shingle
Condition
- Updated/Remodeled
- New construction: No
- Year built: 1970
Utilities & green energy
- Electric: Single Phase, Ameren
- Sewer: Public Sewer
- Water: Public
- Utilities for property: Electricity Connected, Natural Gas Connected, Sewer Connected, Water Connected
Community & HOA
Community
- Subdivision: Not In A Subdivision
HOA
- Has HOA: No
Location
- Region: Gillespie
Financial & listing details
- Price per square foot: $135/sqft
- Tax assessed value: $48,612
- Annual tax amount: $996
- Date on market: 7/19/2026
- Cumulative days on market: 27 days
- Listing terms: Cash,FHA,USDA Loan,VA Loan
- Inclusions: Building, Land
- Ownership: Private
- Electric utility on property: Yes
Estimated market value
$103,500
$98,000 - $109,000
$901/mo
Price history
| Date | Event | Price |
|---|---|---|
| 7/31/2026 | Contingent | $110,000$135/sqft |
Source:  MARIS #26046141 Report a problem MARIS #26046141 Report a problem | ||
| 7/19/2026 | Listed for sale | $110,000$135/sqft |
Source: MARIS #26046141 Report a problem | ||
Public tax history
| Year | Property taxes | Tax assessment |
|---|---|---|
| 2024 | $1,052 +2.2% | $16,204 +8% |
| 2023 | $1,030 +3.4% | $15,004 +7% |
| 2022 | $996 +2.2% | $14,022 +7% |
| 2021 | $975 +6.2% | $13,105 +7% |
| 2020 | $918 -0.4% | $12,247 +5% |
| 2019 | $922 | $11,664 |
| 2018 | $922 +0.8% | $11,664 +2% |
| 2017 | $915 +0.5% | $11,435 |
| 2016 | $910 -2% | $11,435 |
| 2015 | $929 | $11,435 |
| 2014 | $929 -0.1% | $11,435 -7.9% |
| 2013 | $930 +0.3% | $12,410 -4.5% |
| 2012 | $927 +2.5% | $12,995 |
| 2011 | $905 +1.1% | $12,995 |
| 2010 | $895 | $12,995 |
| 2009 | -- | $12,995 |
Find assessor info on the county website
Monthly payment
Est. payment
Payment breakdown
Explore the cost of this home by adjusting the details. Changes won't be saved.Climate risks
Neighborhood: 62033
Nearby schools
GreatSchools rating
- 6/10Benld Elementary SchoolGrades: PK-5Distance: 1 mi
- 5/10Gillespie Middle SchoolGrades: 6-8Distance: 0.7 mi
- 4/10Gillespie High SchoolGrades: 9-12Distance: 0.7 mi
Schools provided by the listing agent
- Elementary: Gillespie Dist 7
- Middle: Gillespie Dist 7
- High: Gillespie Community High Schoo
Source: MARIS. This data may not be complete. We recommend contacting the local school district to confirm school assignments for this home.
- $15,129-- bd-- ba-- sqft411 E Chestnut St, Gillespie, IL 62033Off Market
- $64,947-- bd-- ba-- sqft417 E Chestnut St, Gillespie, IL 62033Off Market
- $190,800-- bd-- ba-- sqft407 E Chestnut St, Gillespie, IL 62033Off Market
- $60,3873 bd1 ba1.4k sqft416 E Walnut St, Gillespie, IL 62033Off Market
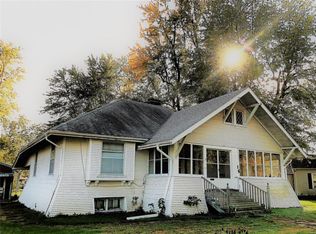
- $69,372-- bd-- ba-- sqft412 E Walnut St, Gillespie, IL 62033Off Market
- $6,3278,881 sqft500 E Walnut St, Gillespie, IL 62033Off Market
- $61,296-- bd-- ba-- sqft410 E Walnut St, Gillespie, IL 62033Off Market
- $50,931-- bd-- ba-- sqft502 E Walnut St, Gillespie, IL 62033Off Market
Similar homes
- $165,0002 bd1 ba1k sqft701 E Chestnut St, Gillespie, IL 62033For Sale
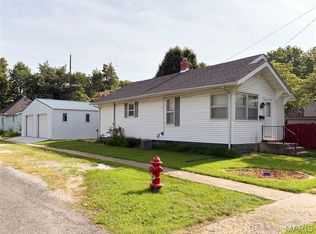
 MLS ID #26029859, Steve McGartland, Tarrant and Harman Real Estate and Auction Co. MARIS
 - $79,9992 bd2 ba900 sqft390 Dorsey Rd, Gillespie, IL 62033For Sale
 MLS ID #26048994, Amy J Quarton, Tarrant and Harman Real Estate and Auction Co. MARIS
 - $105,0002 bd1 ba864 sqft4107 State Route 16, Litchfield, IL 62056For Sale
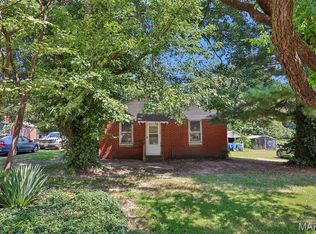 MLS ID #26051294, Lori Reid-Gardner, Century 21 Reid Baugher Realty. MARIS
 - $74,9002 bd1 ba900 sqft911 Madison St, Gillespie, IL 62033Auction
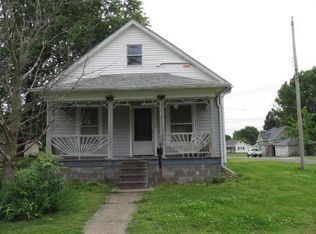 MLS ID #26034384, Jenny A Wisniewski, Landmark Realty. MARIS
 - $105,0002 bd1 ba864 sqft1013 N Van Buren St, Litchfield, IL 62056For SaleMLS ID #26036762, Kassidy E Fenton, Century 21 Reid Baugher Realty. MARIS
- $140,0002 bd2 ba894 sqft107 W 6th North St, Mount Olive, IL 62069For SaleMLS ID #26043822, Kimberly Blankenship, Aumann Realty Inc. MARIS
- $89,9003 bd1 ba1k sqft723 S Hackman St, Staunton, IL 62088For SaleMLS ID #26049307, Marnie Blackman, Keller Williams Marquee. MARIS
- $129,0003 bd2 ba1.1k sqft16805 Shady Ln, Carlinville, IL 62626For SaleMLS ID #11692366, Roger Goodman, GOODMAN AGENCY INC. My State MLS
- $115,0002 bd2 ba1.1k sqft1620 N Monroe St, Litchfield, IL 62056For SaleMLS ID #26038120, Kassidy E Fenton, Century 21 Reid Baugher Realty. MARIS
- $112,0002 bd1 ba1k sqft903 N Harrison St, Litchfield, IL 62056For SaleMLS ID #26034625, Mark E Roberts, RE/MAX Alliance. MARIS
- $122,0002 bd1 ba1.1k sqft515 N Chiles St, Carlinville, IL 62626For Sale
 MLS ID #CA1045035, Brenda S Allen, Firm Foundations Realty. RMLS Alliance as distributed by MLS GRID
 - $115,0002 bd1 ba840 sqft1006 Crittenden St, Carlinville, IL 62626For SaleMLS ID #11863521, Gretchen Killam, GOODMAN AGENCY INC. My State MLS
- $120,5003 bd2 ba1k sqft716 Myrtle St, Staunton, IL 62088For SaleMLS ID #26029257, Barry Schulhofer, Strano & Associates. MARIS
- $102,0002 bd1 ba960 sqft374 S 2nd St, Livingston, IL 62058AuctionMLS ID #26047652, Jeb E Blasingame, Keller Williams Marquee. MARIS
- $57,9002 bd1 ba1k sqft305 Mine Rd, Sawyerville, IL 62085For SaleMLS ID #26027746, Matthew Cisler, Cisler & Associates Real Estate. MARIS
- $75,0002 bd1 ba1k sqft700 Montgomery St, Staunton, IL 62088For SaleMLS ID #26042896, Mike Mihelcic, RE/MAX Alliance. MARIS
- $70,5004 bd2 ba1.1k sqft300 S Oak St, Hillsboro, IL 62049For SaleMLS ID #26051391, Michelle R Lyons, Century 21 Reid Baugher Realty. MARIS
- $134,9002 bd1 ba1.2k sqft818 S State St, Litchfield, IL 62056For SaleMLS ID #26018411, Matthew Cisler, Cisler & Associates Real Estate. MARIS
- $149,9002 bd1 ba1.1k sqft1120 N Jefferson St, Litchfield, IL 62056For SaleMLS ID #26043586, Kassidy E Fenton, Century 21 Reid Baugher Realty. MARIS
- $89,9002 bd1 ba1.1k sqft108 S Ash St, Raymond, IL 62560For SaleMLS ID #CA1043904, Joseph B Curvey, Curvey Real Estate, Inc.. RMLS Alliance as distributed by MLS GRID
