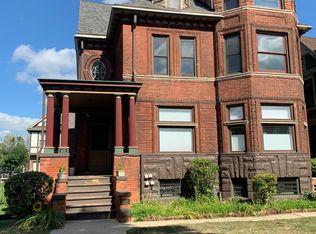
Welcome to this modern carriage home on historic E. Ferry, just two blocks from the Q-Line. Built in 2021, this home blends classic architectural style with today’s modern features. Inside, you’ll find an open floor plan with cathedral ceilings, recessed lighting, and hardwood floors throughout. The layout includes two primary suites, each with its own en suite bath, with one offering a walk-in closet—ideal for flexible living or guests. The kitchen features quartz countertops, soft-close cabinetry, and a Samsung stainless steel appliance package, perfect for everyday living and entertaining. This home is part of the 17-unit North Ferry Condominium development and was one of the final units completed. A major bonus is the NEZ tax abatement, which expires in December 2034, reducing the millage rate from approximately 69.14 mills to about 17 mills, meaning significantly lower property taxes compared to most homes in the area. Modern living, strong location, and long-term tax savings all in one.
Pending
Street View
$430,000
411 E Ferry Mall, Detroit, MI 48202
2beds
1,484sqft
Single Family Residence
Built in 2019
1,600 Square Feet Lot
$425,300 Zestimate®
$290/sqft
$475/mo HOA
What's special
- 3 days |
- 0 |
- 0 |
Zillow last checked:
Listing updated:
Listed by:
James Byrd 313-693-6538,
Berkshire Hathaway HomeServices The Loft Warehouse 313-658-6400
Source: Realcomp II,MLS#: 20261046841
Facts & features
Interior
Bedrooms & bathrooms
- Bedrooms: 2
- Bathrooms: 3
- Full bathrooms: 2
- 1/2 bathrooms: 1
Primary bedroom
- Level: Entry
- Area: 182
- Dimensions: 13 X 14
Bedroom
- Level: Entry
- Area: 169
- Dimensions: 13 X 13
Primary bathroom
- Level: Entry
- Area: 50
- Dimensions: 10 X 5
Other
- Level: Entry
- Area: 50
- Dimensions: 10 X 5
Other
- Level: Entry
- Area: 25
- Dimensions: 5 X 5
Dining room
- Level: Entry
- Area: 143
- Dimensions: 11 X 13
Kitchen
- Level: Entry
- Area: 252
- Dimensions: 21 X 12
Laundry
- Level: Entry
- Area: 50
- Dimensions: 10 X 5
Living room
- Level: Entry
- Area: 350
- Dimensions: 25 X 14
Heating
- Electric, Forced Air
Appliances
- Included: Dishwasher, Dryer, Free Standing Electric Oven, Free Standing Gas Range, Free Standing Refrigerator, Microwave, Washer
- Laundry: Laundry Room
Features
- Has basement: No
- Has fireplace: Yes
- Fireplace features: Gas
Interior area
- Total interior livable area: 1,484 sqft
- Finished area above ground: 1,484
Property
Parking
- Total spaces: 1
- Parking features: One Car Garage, Attached
- Attached garage spaces: 1
Features
- Levels: One Story Up
- Stories: 1
- Entry location: GroundLevelwSteps
- Exterior features: Balcony
- Pool features: None
- Fencing: Back Yard
Lot
- Size: 1,600 Square Feet
- Dimensions: 50 x 32
Details
- Parcel number: W01I001513S005L
- Special conditions: Short Sale No,Standard
Construction
Type & style
- Home type: SingleFamily
- Architectural style: Carriage House,Raised Ranch
- Property subtype: Single Family Residence
Materials
- Brick
- Foundation: Slab
- Roof: Asphalt
Condition
- New construction: No
- Year built: 2019
Utilities & green energy
- Electric: Circuit Breakers
- Sewer: Public Sewer, Sewer At Street
- Water: Public, Waterat Street
Community & HOA
Community
- Subdivision: WAYNE COUNTY CONDO SUB PLAN 687 L37283 P83-127
HOA
- Has HOA: Yes
- HOA fee: $475 monthly
Location
- Region: Detroit
Financial & listing details
- Price per square foot: $290/sqft
- Tax assessed value: $9,800
- Annual tax amount: $748
- Date on market: 6/21/2026
- Cumulative days on market: 78 days
- Listing agreement: Exclusive Right To Sell
- Listing terms: Cash,Conventional,FHA,Va Loan,Warranty Deed
- Exclusions: Exclusion(s) Do Not Exist
Estimated market value
$425,300
$404,000 - $447,000
$3,338/mo
Price history
| Date | Event | Price |
|---|---|---|
| 6/22/2026 | Pending sale | $430,000$290/sqft |
Source: | ||
| 6/21/2026 | Listed for sale | $430,000$290/sqft |
Source: | ||
| 6/17/2026 | Listing removed | $430,000$290/sqft |
Source: BHHS broker feed #20261008334 Report a problem | ||
| 6/2/2026 | Pending sale | $430,000$290/sqft |
Source: | ||
| 4/3/2026 | Price change | $430,000-7.5%$290/sqft |
Source: | ||
| 3/19/2026 | Listed for sale | $465,000$313/sqft |
Source: | ||
Public tax history
Tax history is unavailable.
Monthly payment
Est. payment$--/mo
Payment breakdown
Explore the cost of this home by adjusting the details. Changes won't be saved.All calculations are estimates and provided by Zillow, Inc. for informational purposes only. Actual amounts may vary.
HOA fees may include property taxes on listings classified as Co-Ops. Contact the listing agent and/or owner for fee details.
Mortgage interest rates are dependent on a number of factors, including credit score, down payment, and repayment length. Interest rate data provided by Zillow Group Marketplace, Inc. as of 1/1/1970 from various mortgage lenders with which we have lead or other similar arrangements; the Estimated Payment is an average of those rates.
See how much you could borrow to make a competitive offer.
Climate risks
Neighborhood: Art Center
Nearby schools
GreatSchools rating
- 5/10Golightly Education CenterGrades: PK-8Distance: 0.2 mi
- 3/10Southeastern High SchoolGrades: 9-12Distance: 4.4 mi
A local agent can set up tours, give advice and negotiate with sellers.
- Michigan
- Wayne County
- Detroit
- 48202
- Art Center
- 411 E Ferry Mall