This home offers convenient one-level living with 2 bedrooms and a full bath on the main floor—perfect for comfort and accessibility. Upstairs you'll find 2 more bedrooms. Enjoy the benefits of municipal electric, a newer roof, and an updated HVAC system for peace of mind. You'll love the warmth of the hardwood floors throughout. While some cosmetic updates are needed, this home presents a fantastic opportunity to customize and make it your own. A solid value for an owner occupy or a great rental opportunity.
Sold for $115,000
$115,000
411 E Franklin St, Endicott, NY 13760
4beds
1,296sqft
Single Family Residence
Built in 1952
7,405 Square Feet Lot
$157,500 Zestimate®
$89/sqft
$1,669 Estimated rent
Home value
$157,500
$132,000 - $181,000
$1,669/mo
Zestimate® history
Owner options
List your home for rent
$1,669/mo
Rent Zestimate®
Find your next renter with Zillow Rental Manager. Plus, with online applications, you can quickly screen prospective tenants – for free.
$1,669/mo
Rent Zestimate®
Refinance and save
$727/mo
Est. payment
Refinancing to a lower rate could help reduce your monthly payments and save thousands over the life of the loan.
$727/mo
Est. payment
Explore your selling options
Work with a Zillow partner agent
Leverage their expertise and Zillow's premium Showcase listings to get your home seen by more buyers.
Get startedList with your own agent
Get your home in front of millions of buyers by listing it on Zillow.
Learn how to do itSell it yourself
Take full control of how buyers see your home on Zillow by listing For Sale by Owner (FSBO).
List your homeWhat's special
Newer roofConvenient one-level living
Zillow last checked:
Listing updated:
Listed by:
Jennifer Greenmun,
EXIT REALTY HOMEWARD BOUND
Bought with:
MD Akramul Haque, 10401398271
EXIT REALTY HOMEWARD BOUND
Source: GBMLS,MLS#: 333028 Originating MLS: Greater Binghamton Association of REALTORS
Originating MLS: Greater Binghamton Association of REALTORSFacts & features
Interior
Bedrooms & bathrooms
- Bedrooms: 4
- Bathrooms: 1
- Full bathrooms: 1
Bedroom
- Level: First
- Dimensions: 11x9
Bedroom
- Level: First
- Dimensions: 12x10
Bedroom
- Level: Second
- Dimensions: 15x12
Bedroom
- Level: Second
- Dimensions: 13x12
Bathroom
- Level: First
- Dimensions: 8x3
Kitchen
- Level: First
- Dimensions: 16x8
Living room
- Level: First
- Dimensions: 15x16
Heating
- Forced Air
Cooling
- Ceiling Fan(s)
Appliances
- Included: Free-Standing Range, Gas Water Heater, Refrigerator
- Laundry: Washer Hookup, Dryer Hookup
Features
- Flooring: Carpet, Hardwood, Laminate
- Basement: Walk-Out Access
Interior area
- Total interior livable area: 1,296 sqft
- Finished area above ground: 1,296
- Finished area below ground: 0
Property
Parking
- Total spaces: 1
- Parking features: Attached, Garage, One Car Garage
- Attached garage spaces: 1
Features
- Patio & porch: Open, Porch
- Exterior features: Mature Trees/Landscape, Porch
- Fencing: Yard Fenced
Lot
- Size: 7,405 Square Feet
- Dimensions: 50 x 150
- Features: Sloped Down, Sloped Up
Details
- Parcel number: 03460115700500050270000000
Construction
Type & style
- Home type: SingleFamily
- Architectural style: Cape Cod
- Property subtype: Single Family Residence
Materials
- Stucco
- Foundation: Basement
Condition
- Year built: 1952
Utilities & green energy
- Sewer: Public Sewer
- Water: Public
- Utilities for property: Electricity Available, Municipal Utilities
Community & HOA
Location
- Region: Endicott
Financial & listing details
- Price per square foot: $89/sqft
- Tax assessed value: $3,000
- Annual tax amount: $4,294
- Date on market: 9/18/2025
- Listing agreement: Exclusive Right To Sell
- Inclusions: LIGHTING FIXTURE, MIRRORS-Perm affixed
- Ownership: POWER OF ATTORNEY
Price history
| Date | Event | Price |
|---|---|---|
| 11/21/2025 | Sold | $115,000-11.5%$89/sqft |
Source:  GBMLS #333028 Report a problem GBMLS #333028 Report a problem | ||
| 10/14/2025 | Pending sale | $130,000$100/sqft |
Source: GBMLS #333028 Report a problem | ||
| 9/18/2025 | Listed for sale | $130,000+85.7%$100/sqft |
Source: GBMLS #333028 Report a problem | ||
| 5/31/2017 | Listing removed | $70,000$54/sqft |
Source: EXIT REALTY HOMEWARD BOUND #209752 Report a problem | ||
| 5/4/2017 | Listed for sale | $70,000+250%$54/sqft |
Source: EXIT REALTY HOMEWARD BOUND #209752 Report a problem | ||
| 5/29/1998 | Sold | $20,000$15/sqft |
Source: Public Record Report a problem | ||
Public tax history
| Year | Property taxes | Tax assessment |
|---|---|---|
| 2025 | -- | $3,000 |
| 2024 | -- | $3,000 |
| 2023 | -- | $3,000 |
| 2022 | -- | $3,000 |
| 2021 | -- | $3,000 |
| 2020 | -- | $3,000 |
| 2019 | -- | $3,000 |
| 2018 | -- | $3,000 |
| 2017 | -- | $3,000 |
| 2016 | $922 | $3,000 |
| 2015 | $922 | $3,000 |
| 2014 | $922 | $3,000 |
| 2013 | -- | $3,000 |
| 2012 | -- | $3,000 |
| 2011 | -- | $3,000 |
| 2010 | -- | $3,000 |
| 2009 | -- | $3,000 |
| 2008 | -- | $3,000 |
| 2007 | -- | $3,000 |
| 2006 | -- | $3,000 |
| 2005 | -- | $3,000 |
| 2004 | -- | $3,000 |
| 2003 | -- | $3,000 |
| 2002 | -- | $3,000 |
| 2001 | -- | $3,000 |
| 2000 | -- | $3,000 |
Find assessor info on the county website
Neighborhood: 13760
Nearby homes
- $160,6003 bd2 ba1.2k sqft409 E Franklin St, Endicott, NY 13760Off Market
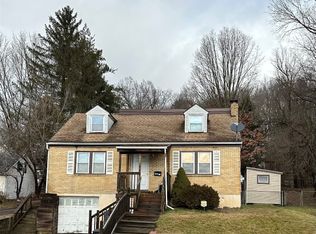
- $125,1004 bd2 ba1k sqft413 E Franklin St, Endicott, NY 13760Off Market
- $18,000-- bd-- ba-- sqft415 E Franklin St, Endicott, NY 13760Off Market
- $147,2003 bd1 ba1.4k sqft407 E Franklin St, Endicott, NY 13760Off Market
- $3,472-- bd-- ba-- sqft404 E Wendell St, Endicott, NY 13760Off Market
- $3,472-- bd-- ba-- sqft402 E Wendell St, Endicott, NY 13760Off Market
- $135,0005 bd2 ba1.8k sqft408 E Wendell St, Endicott, NY 13760Sold
- $--2 bd1 ba1k sqft408 E Wendell St #2, Endicott, NY 13760Off Market
Nearby schools
GreatSchools rating
- 7/10Ann G Mcguinness Elementar SchoolGrades: K-5Distance: 1.1 mi
- 5/10Jennie F Snapp Middle SchoolGrades: 6-8Distance: 0.3 mi
- 5/10Union Endicott High SchoolGrades: 9-12Distance: 0.7 mi
Schools provided by the listing agent
- Elementary: Ann G. McGuinness
- District: Union Endicott
Source: GBMLS. This data may not be complete. We recommend contacting the local school district to confirm school assignments for this home.
- New York
- Broome County
- Endicott
- 13760
- 411 E Franklin St
Nearby cities
Nearby neighborhoods
Nearby zip codes
Other Endicott Topics
