Skip main navigation
Sold for $945,000
  • $945,000

    411 E Front Street, New Bern, NC 28560

    4beds
    3,373sqft
    Single Family Residence
    Built in 1924
    0.27 Acres Lot
    $945,100 Zestimate®
    $280/sqft
    $2,374 Estimated rent

    Home value

    $945,100

    $898,000 - $992,000

    $2,374/mo

    Zestimate® history
    Loading
    Loading...

    Owner options

    List your home for rent

    $2,374/mo

    Rent Zestimate®

    Find your next renter with Zillow Rental Manager. Plus, with online applications, you can quickly screen prospective tenants – for free.

    Learn more

    $2,374/mo

    Rent Zestimate®

    Refinance and save

    $5,488/mo

    Est. payment

    Refinancing to a lower rate could help reduce your monthly payments and save thousands over the life of the loan.

    See today's rates

    $5,488/mo

    Est. payment

    Explore your selling options

    Work with a Zillow partner agent

    Leverage their expertise and Zillow's premium Showcase listings to get your home seen by more buyers.

    Get started

    List with your own agent

    Get your home in front of millions of buyers by listing it on Zillow.

    Learn how to do it

    Sell it yourself

    Take full control of how buyers see your home on Zillow by listing For Sale by Owner (FSBO).

    List your home

    What's special

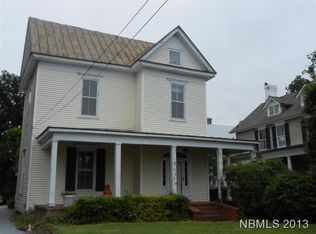
    The Jesse S. Claypoole House 411 East Front Street Nestled along the picturesque banks of the Neuse River in the heart of New Bern's Historic District, the distinguished Jesse S. Claypoole House offers a rare opportunity to own one of the city's most captivating waterfront residences. Designed in 1924 by renowned architect John David Gullett, this eclectic brick masterpiece combines timeless architectural character with exceptional modern luxury. From the expansive front porch, enjoy breathtaking unobstructed river views and spectacular sunrises that define coastal living at its finest. Beautifully renovated throughout, the home features hardwood floors, updated kitchen and baths, and gracious living spaces designed for both elegant entertaining and comfortable daily living. Offering approximately 3,373 square feet, the residence includes four bedrooms, four full baths, and a first-floor powder room for guests. The luxurious primary suite overlooks the river and features a spa-inspired ensuite bath with heated floors and a jacuzzi tub. A versatile third-floor flex space with full bath is ideal for a private office, fitness studio, or guest retreat. Additional highlights include two fireplaces, detached garage with workshop, off-street parking, beautifully landscaped grounds, and a charming rear patio designed for quiet evenings and outdoor gatherings.

    Zillow last checked:

    Listing updated:

    Listed by:

    DOTTIE CORNING 252-876-7650,

    NorthGroup

    Bought with:

    DOTTIE CORNING, 288573

    NorthGroup

    Source: Hive MLS,MLS#: 100573110MLS LogoOriginating MLS: Neuse River Region Association of Realtors

    Facts & features

    Interior

    Bedrooms & bathrooms
    • Bedrooms: 4
    • Bathrooms: 5
    • Full bathrooms: 4
    • 1/2 bathrooms: 1
    Primary bedroom
    • Level: Second
    • Dimensions: 16 x 14
    Bedroom 1
    • Level: Second
    • Dimensions: 14 x 12
    Bedroom 2
    • Level: Second
    • Dimensions: 16 x 16
    Bedroom 3
    • Level: Third
    • Dimensions: 19 x 13
    Dining room
    • Level: First
    • Dimensions: 16 x 18
    Kitchen
    • Level: First
    • Dimensions: 9 x 18
    Living room
    • Level: First
    • Dimensions: 24 x 15
    Office
    • Dimensions: 12 x 10
    Heating
    • Gas Pack, Electric, Heat Pump, Natural Gas
    Cooling
    • Central Air
    Appliances
    • Included: Gas Cooktop, Electric Oven, Built-In Microwave, Refrigerator, Disposal, Dishwasher, Convection Oven
    • Laundry: Laundry Room
    Features
    • Entrance Foyer, Blinds/Shades
    • Flooring: Tile, Wood
    • Basement: Partial
    • Attic: Floored,Walk-In
    Interior area
    • Total structure area: 3,373
    • Total interior livable area: 3,373 sqft

    Property

    Parking
    • Total spaces: 2
    • Parking features: Off Street, Unpaved, Garage
    • Garage spaces: 2
    Accessibility
    • Accessibility features: None
    Features
    • Levels: Three Or More
    • Patio & porch: Covered, Porch
    • Fencing: Metal/Ornamental,Back Yard,Wood
    • Has view: Yes
    • View description: River
    • Has water view: Yes
    • Water view: River
    • Waterfront features: None
    • Frontage type: River
    Lot
    • Size: 0.27 Acres
    • Dimensions: 45 x 268.13
    Details
    • Additional structures: Workshop
    • Parcel number: 8002B 177
    • Zoning: Residential
    • Special conditions: Standard

    Construction

    Type & style
    • Home type: SingleFamily
    • Architectural style: Historic District
    • Property subtype: Single Family Residence
    Materials
    • Brick, Wood Siding, Wood Frame
    • Foundation: Brick/Mortar
    • Roof: Shingle
    Condition
    • New construction: No
    • Year built: 1924

    Utilities & green energy

    • Sewer: Public Sewer
    • Water: Public
    • Utilities for property: Natural Gas Connected, Water Connected
    Green energy
    • Green verification: None

    Community & neighborhood

    Location
    • Region: New Bern
    • Subdivision: New Bern Downtown Historic

    HOA & financial

    HOA
    • Has HOA: No
    • Amenities included: See Remarks

    Other

    Other facts
    • Listing agreement: Exclusive Right To Sell
    • Listing terms: Cash,Conventional

    Price history

    DateEventPrice
    6/25/2026Sold$945,000-0.5%$280/sqft
    Source: Hive MLS #100573110 Report a problem
    6/16/2026Pending sale$950,000$282/sqft
    Source: Hive MLS #100573110 Report a problem
    6/5/2026Contingent$950,000$282/sqft
    Source: Hive MLS #100573110 Report a problem
    6/4/2026Listed for sale$950,000+86.3%$282/sqft
    Source: Hive MLS #100573110 Report a problem
    8/30/2013Sold$510,000-4.7%$151/sqft
    Source: Hive MLS #90088673 Report a problem
    2/19/2013Listed for sale$535,000+3.9%$159/sqft
    Source: Coldwell Banker Willis-Smith Company #88673 Report a problem
    9/22/2011Sold$515,000$153/sqft
    Source: Public Record Report a problem

    Public tax history

    YearProperty taxesTax assessment
    2025$6,717 $796,050
    2024$6,717 $796,050
    2023-- $796,050 +51.6%
    2022-- $525,070
    2021$5,532 $525,070
    2020-- $525,070 +63.7%
    2019$5,477 $320,760 -38.8%
    2018-- $524,030
    2017$5,273 +8.5%$524,030 +7.4%
    2016$4,861 +12.6%$487,850
    2015$4,317 $487,850
    2014-- $487,850
    2013-- $487,850
    2012-- $487,850
    2011-- $487,850
    2010-- $487,850 +102.4%
    2009-- $241,020
    2008-- $241,020
    2007-- $241,020
    2006-- $241,020
    2005-- $241,020
    2004-- $241,020
    2002-- $241,020

    Find assessor info on the county website

    Neighborhood: 28560

    Nearby schools

    GreatSchools rating
    Schools provided by the listing agent
    • Elementary: Brinson
    • Middle: H. J. MacDonald
    • High: New Bern

    Source: Hive MLS. This data may not be complete. We recommend contacting the local school district to confirm school assignments for this home.

    Get a cash offer in 3 minutes
    Find out how much your home could sell for in as little as 3 minutes with a no-obligation cash offer.
    Estimated market value
    $945,100
    Get a cash offer in 3 minutes
    Find out how much your home could sell for in as little as 3 minutes with a no-obligation cash offer.
    Estimated market value
    $945,100