Discover the perfect blend of modern style and neighborhood charm at 411A E Howell Avenue, a beautifully updated three-bedroom, two-full bath duplex situated right in the vibrant heart of Del Ray. As you step inside, you are greeted by a bright and open living area that radiates warmth, highlighted by a gorgeous breakfast bar that seamlessly connects the kitchen and dining spaces. This open-concept layout is designed for both daily comfort and effortless entertaining. For those who love to dine outdoors, the kitchen provides direct access to a private deck, making it easier than ever to transition from meal prep to grilling in the sunshine. The living space extends to the fully finished basement, which features a spacious recreation room and a second full bathroom, offering the perfect retreat for guests, a media room, or a home office. This lower level also includes a generous utility and laundry area with ample storage and a convenient walk-out to the backyard. The outdoor oasis is a true standout, featuring a wonderful hardscaped area designed for optimal entertainment flow. Whether you are hosting a summer gathering or winding down by the fire pit on a crisp evening, this space delivers. Beyond the patio, the yard offers plenty of additional room for a playset or gardening, ensuring there is space for everyone to play and relax. Located just steps from the shops and dining of "The Avenue," this home captures the very best of the Del Ray lifestyle.
Sold for $850,000
Street View
$850,000
411 E Howell Ave #A, Alexandria, VA 22301
3beds
1,080sqft
Single Family Residence
Built in 1940
2,875 Square Feet Lot
$850,300 Zestimate®
$787/sqft
$3,759 Estimated rent
Home value
$850,300
$808,000 - $893,000
$3,759/mo
Zestimate® history
Owner options
List your home for rent
$3,759/mo
Rent Zestimate®
Find your next renter with Zillow Rental Manager. Plus, with online applications, you can quickly screen prospective tenants – for free.
$3,759/mo
Rent Zestimate®
Refinance and save
$5,253/mo
Est. payment
Refinancing to a lower rate could help reduce your monthly payments and save thousands over the life of the loan.
$5,253/mo
Est. payment
Explore your selling options
Work with a Zillow partner agent
Leverage their expertise and Zillow's premium Showcase listings to get your home seen by more buyers.
Get startedList with your own agent
Get your home in front of millions of buyers by listing it on Zillow.
Learn how to do itSell it yourself
Take full control of how buyers see your home on Zillow by listing For Sale by Owner (FSBO).
List your homeWhat's special
Fully finished basementOpen-concept layoutFire pitSpacious recreation roomGorgeous breakfast bar
Zillow last checked:
Listing updated:
Listed by:
Sue Kovalsky 571-237-2449,
Corcoran McEnearney
Bought with:
Denise Schefer, 0225214686
Long & Foster Real Estate, Inc.
Source: Bright MLS,MLS#: VAAX2055616
Facts & features
Interior
Bedrooms & bathrooms
- Bedrooms: 3
- Bathrooms: 2
- Full bathrooms: 2
Rooms
- Room types: Living Room, Dining Room, Bedroom 2, Bedroom 3, Kitchen, Bedroom 1, Recreation Room, Utility Room, Bathroom 1, Bathroom 2
Bedroom 1
- Features: Flooring - HardWood
- Level: Upper
- Area: 110 Square Feet
- Dimensions: 11 X 10
Bedroom 2
- Features: Flooring - HardWood
- Level: Upper
- Area: 96 Square Feet
- Dimensions: 12 X 8
Bedroom 3
- Features: Flooring - HardWood
- Level: Upper
- Area: 56 Square Feet
- Dimensions: 8 X 7
Bathroom 1
- Level: Upper
- Area: 36 Square Feet
- Dimensions: 6 X 6
Bathroom 2
- Level: Lower
- Area: 55 Square Feet
- Dimensions: 5 X 11
Dining room
- Features: Flooring - HardWood
- Level: Main
- Area: 84 Square Feet
- Dimensions: 12 X 7
Kitchen
- Features: Flooring - HardWood
- Level: Main
- Area: 108 Square Feet
- Dimensions: 12 X 9
Living room
- Features: Flooring - HardWood
- Level: Main
- Area: 195 Square Feet
- Dimensions: 13 X 15
Recreation room
- Features: Flooring - Luxury Vinyl Plank
- Level: Lower
- Area: 210 Square Feet
- Dimensions: 14 X 15
Utility room
- Features: Flooring - Concrete
- Level: Lower
- Area: 110 Square Feet
- Dimensions: 11 X 10
Heating
- Forced Air, Natural Gas
Cooling
- Central Air, Electric
Appliances
- Included: Microwave, Dishwasher, Disposal, Dryer, Ice Maker, Refrigerator, Cooktop, Stainless Steel Appliance(s), Washer, Gas Water Heater
Features
- Flooring: Hardwood
- Basement: Finished,Connecting Stairway,Exterior Entry,Rear Entrance
- Has fireplace: No
Interior area
- Total structure area: 1,080
- Total interior livable area: 1,080 sqft
- Finished area above ground: 864
- Finished area below ground: 216
Property
Parking
- Parking features: On Street
- Has uncovered spaces: Yes
Accessibility
- Accessibility features: None
Features
- Levels: Three
- Stories: 3
- Pool features: None
Lot
- Size: 2,875 Square Feet
Details
- Additional structures: Above Grade, Below Grade
- Parcel number: 13799000
- Zoning: R 2-5
- Special conditions: Standard
Construction
Type & style
- Home type: SingleFamily
- Architectural style: Colonial
- Property subtype: Single Family Residence
- Attached to another structure: Yes
Materials
- Brick
- Foundation: Block
Condition
- New construction: No
- Year built: 1940
Utilities & green energy
- Sewer: Public Sewer
- Water: Public
Community & HOA
Community
- Subdivision: Del Ray
HOA
- Has HOA: No
Location
- Region: Alexandria
Financial & listing details
- Price per square foot: $787/sqft
- Tax assessed value: $793,264
- Annual tax amount: $9,003
- Date on market: 4/30/2026
- Listing agreement: Exclusive Right To Sell
- Ownership: Fee Simple
Price history
| Date | Event | Price |
|---|---|---|
| 6/15/2026 | Sold | $850,000-2.9%$787/sqft |
Source:  Bright MLS #VAAX2055616 Report a problem Bright MLS #VAAX2055616 Report a problem | ||
| 6/6/2026 | Pending sale | $875,000$810/sqft |
Source: Bright MLS #VAAX2055616 Report a problem | ||
| 5/17/2026 | Contingent | $875,000$810/sqft |
Source: Bright MLS #VAAX2055616 Report a problem | ||
| 5/12/2026 | Price change | $875,000-2.7%$810/sqft |
Source: Bright MLS #VAAX2055616 Report a problem | ||
| 4/30/2026 | Listed for sale | $899,000+99.8%$832/sqft |
Source: Bright MLS #VAAX2055616 Report a problem | ||
| 5/20/2011 | Sold | $449,900$417/sqft |
Source: Public Record Report a problem | ||
Public tax history
| Year | Property taxes | Tax assessment |
|---|---|---|
| 2024 | $8,458 +2.2% | $745,191 |
| 2023 | $8,272 +3.1% | $745,191 +3.1% |
| 2022 | $8,021 +2.8% | $722,625 +11% |
| 2021 | $7,804 | $651,284 +2.9% |
| 2020 | -- | $632,915 +6.1% |
| 2019 | -- | $596,351 |
| 2018 | $4,896 -13.6% | $596,351 +4.7% |
| 2017 | $5,669 | $569,615 +4.8% |
| 2016 | $5,669 +3.4% | $543,560 +3.4% |
| 2015 | $5,482 +4.8% | $525,621 +4.8% |
| 2014 | $5,233 +11.1% | $501,697 +4.2% |
| 2013 | $4,710 +5.4% | $481,597 +5.4% |
| 2012 | $4,469 +14.1% | $456,958 +14.1% |
| 2011 | $3,915 +4.1% | $400,347 +4.1% |
| 2010 | $3,760 +7.1% | $384,485 -1.1% |
| 2009 | $3,510 +5.6% | $388,741 -1.2% |
| 2008 | $3,325 -2.4% | $393,454 -4.1% |
| 2007 | $3,405 +1.8% | $410,300 |
| 2006 | $3,344 -6.9% | $410,300 +22.2% |
| 2005 | $3,592 +25.3% | $335,700 +25.3% |
| 2004 | $2,867 +18.4% | $267,900 +18.4% |
| 2003 | $2,421 +38.2% | $226,300 +38.2% |
| 2002 | $1,752 +10.5% | $163,700 +10.5% |
| 2001 | $1,586 | $148,200 |
Find assessor info on the county website
Neighborhood: Potomac West
Nearby homes
- $850,3003 bd2 ba1.2k sqft411 E Howell Ave, Alexandria, VA 22301Off Market
- $1,041,3003 bd1 ba1.5k sqft409 E Howell Ave, Alexandria, VA 22301Off Market
- $867,5003 bd2 ba1.3k sqft402A E Howell Ave, Alexandria, VA 22301Off Market
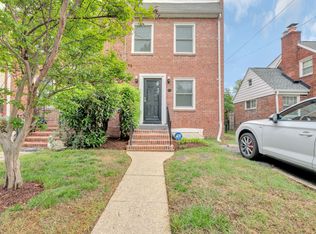
- $849,3003 bd2 ba1.2k sqft510A E Howell Ave, Alexandria, VA 22301Off Market
- $1,102,4004 bd4 ba1.6k sqft22A E Howell Ave, Alexandria, VA 22301Off Market
- $1,114,4005 bd4 ba1.2k sqft415B E Howell Ave UNIT B, Alexandria, VA 22301Off Market
- $3,6003 bd2 ba1.4k sqft309A E Howell Ave, Alexandria, VA 22301For Rent
- $943,7003 bd2 ba-- sqft415B E Howell Ave, Alexandria, VA 22301Off Market
Nearby schools
GreatSchools rating
- 3/10Mount Vernon Community SchoolGrades: PK-5Distance: 0.5 mi
- 4/10George Washington Middle SchoolGrades: 6-8Distance: 0.6 mi
- 2/10Alexandria City High SchoolGrades: 9-12Distance: 1.8 mi
Schools provided by the listing agent
- Elementary: Mount Vernon
- Middle: George Washington
- High: Alexandria City
- District: Alexandria City Public Schools
Source: Bright MLS. This data may not be complete. We recommend contacting the local school district to confirm school assignments for this home.
Get a cash offer in 3 minutes
Find out how much your home could sell for in as little as 3 minutes with a no-obligation cash offer.
Estimated market value
$850,300
Get a cash offer in 3 minutes
Find out how much your home could sell for in as little as 3 minutes with a no-obligation cash offer.
Estimated market value
$850,300
- Virginia
- Alexandria City
- Alexandria
- 22301
- Potomac West
- 411 E Howell Ave Unit A
Nearby cities
Nearby neighborhoods
Nearby zip codes
Other Alexandria Topics
