Brand-new 2025 CAVCO home! This stunning 4-bedroom, 2-bath residence offers 1,707 sq. ft. of thoughtfully designed living space with durable 2x6 construction, 9-foot ceilings, and an open-concept floor plan. The inviting living room features a beautiful electric fireplace, creating a warm and welcoming atmosphere. You'll love the spacious kitchen, complete with a large center island, quartz countertops, a pantry, and abundant cabinetry, plus a built-in buffet with a wine fridge--ideal for entertaining. The private primary suite includes a generous walk-in closet, dual vanities, a private toilet room, and a walk-in shower. Three additional bedrooms provide plenty of space for guests, a home office, or hobbies. Situated on a desirable cul-de-sac lot, the backyard is a blank canvas ready for you to create your own outdoor retreat. Please note that the lot corners are marked and approximate lot line is marked with a yellow rope on the property. Owner will carry. Owner agent.
Active
Price cut: $5K (7/15)
$329,000
411 E Idle Cir, Payson, AZ 85541
4beds
1,707sqft
Manufactured Home
Built in 2025
6,969 Square Feet Lot
$-- Zestimate®
$193/sqft
$-- HOA
What's special
Beautiful electric fireplaceOpen-concept floor planSpacious kitchenPrivate primary suitePrivate toilet roomLarge center islandAbundant cabinetry
- 198 days |
- 665 |
- 29 |
Zillow last checked:
Listing updated:
Listed by:
Kyle Marshall,
REALTY EXECUTIVES ARIZONA TERR
Source: CAAR,MLS#: 93399
Facts & features
Interior
Bedrooms & bathrooms
- Bedrooms: 4
- Bathrooms: 2
- Full bathrooms: 1
- 3/4 bathrooms: 1
Heating
- Electric, Forced Air
Cooling
- Central Air
Appliances
- Laundry: Laundry Room
Features
- Vaulted Ceiling(s), Eat-in Kitchen, No Interior Steps, Breakfast Bar, Kitchen-Dining Combo, Pantry, Kitchen Island
- Flooring: Carpet, Wood, Linoleum
- Windows: Double Pane Windows
- Has basement: No
- Has fireplace: Yes
- Fireplace features: Living Room
Interior area
- Total structure area: 1,707
- Total interior livable area: 1,707 sqft
Property
Parking
- Parking features: None
Features
- Fencing: None
Lot
- Size: 6,969 Square Feet
- Features: Cul-De-Sac, Many Trees, Corners Marked
Details
- Parcel number: 30268186B
- Zoning: Residential
Construction
Type & style
- Home type: MobileManufactured
- Property subtype: Manufactured Home
Materials
- Wood Frame, Wood Siding
Condition
- Year built: 2025
Utilities & green energy
- Water: In Payson City Limits
Community & HOA
Community
- Subdivision: Payson North U4
Location
- Region: Payson
Financial & listing details
- Price per square foot: $193/sqft
- Tax assessed value: $85,242
- Annual tax amount: $560
- Date on market: 2/7/2026
- Listing terms: Cash,Conventional,FHA,Owner May Carry,VA Loan
- Body type: Double Wide
Estimated market value
Not available
Estimated sales range
Not available
Not available
Price history
| Date | Event | Price |
|---|---|---|
| 7/15/2026 | Price change | $329,000-1.5%$193/sqft |
Source:  CAAR #93399 Report a problem CAAR #93399 Report a problem | ||
| 7/1/2026 | Price change | $334,000-1.5%$196/sqft |
Source:  ARMLS #6981127 Report a problem ARMLS #6981127 Report a problem | ||
| 5/7/2026 | Price change | $339,000-2.9%$199/sqft |
Source: CAAR #93399 Report a problem | ||
| 3/26/2026 | Price change | $349,000-4.4%$204/sqft |
Source: CAAR #93399 Report a problem | ||
| 3/5/2026 | Price change | $365,000-8.7%$214/sqft |
Source: ARMLS #6981127 Report a problem | ||
| 2/7/2026 | Listed for sale | $399,900$234/sqft |
Source: CAAR #93399 Report a problem | ||
Public tax history
| Year | Property taxes | Tax assessment |
|---|---|---|
| 2026 | $1,241 | $8,524 |
Find assessor info on the county website
Monthly payment
Climate risks
Neighborhood: 85541
Nearby schools
GreatSchools rating
- NAPayson Elementary SchoolGrades: K-2Distance: 0.4 mi
- 5/10Rim Country Middle SchoolGrades: 6-8Distance: 1.3 mi
- 4/10Payson High SchoolGrades: 9-12Distance: 1.5 mi
- $229,9002 bd2 ba1.4k sqft413 E Idle Cir, Payson, AZ 85541Sold
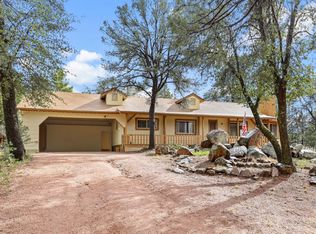
- $347,5003 bd2 ba1.4k sqft409 E Idle Cir, Payson, AZ 85541Off Market
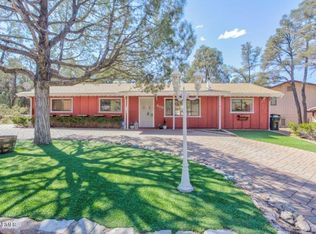
- $396,8003 bd3 ba2k sqft1011 N Easy St, Payson, AZ 85541Off Market
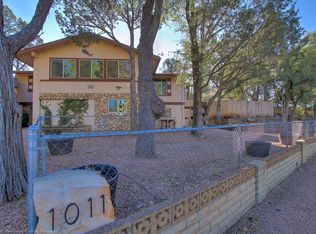
- $361,200-- bd-- ba1.2k sqft414 E Idle Cir, Payson, AZ 85541Off Market
- $348,700-- bd2 ba1.1k sqft410 E Idle Cir, Payson, AZ 85541Off Market
- $295,0003 bd2 ba1k sqft412 E Idle Cir, Payson, AZ 85541Sold
- $283,300-- bd1 ba1.2k sqft1009 N Easy St, Payson, AZ 85541Off Market
- $280,0002 bd2 ba1.3k sqft410 E Alpine Dr, Payson, AZ 85541Sold
A local agent can set up tours, give advice and negotiate with sellers.
Similar homes
- $319,0003 bd2 ba1.4k sqft305 E Eidelweiss Cir, Payson, AZ 85541For Sale
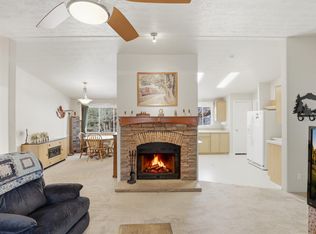
 MLS ID #93594, Kimberly A Anderson, REALTY EXECUTIVES ARIZONA TERR. CAAR
 - $310,0003 bd2 ba1.3k sqft1002 W SADDLE Lane, Payson, AZ 85541For Sale
 MLS ID #7070320, Jaime Morales, HomeSmart. ARMLS
 - $334,9003 bd2 ba1.4k sqft602 N Manzanita Dr, Payson, AZ 85541For Sale
 MLS ID #93568, Kathy A Justesen, HomeSmart Pros. CAAR
 - $345,0004 bd2 ba1.5k sqft124 S BIRCHWOOD Circle, Payson, AZ 85541For Sale
 MLS ID #7061144, Jeremy R Manning, Realty ONE Group. ARMLS
 - $340,0003 bd2 ba1k sqft805 N William Tell Cir, Payson, AZ 85541For SaleMLS ID #94515, Lynsey Gauman, Russ Lyon Sotheby's International Realty. CAAR
- $315,0003 bd2 ba1.5k sqft104 W Timber Cir, Payson, AZ 85541For SaleMLS ID #93696, Cassandra A Hendricks, Forest Realty Group. CAAR
- $345,0002 bd2 ba1.5k sqft1108 N William Tell Cir, Payson, AZ 85541For SaleMLS ID #94130, Meleah Johnson, Forest Realty Group. CAAR
- $339,0003 bd2 ba1.3k sqft801 N Granite Dr, Payson, AZ 85541For SaleMLS ID #94157, Jaimee Hilgendorf, HomeSmart Pros. CAAR
- $315,0003 bd2 ba1.2k sqft609 W Barnum Cir, Payson, AZ 85541For SaleMLS ID #93429, Rory R Huff, ERA YOUNG REALTY-PAYSON. CAAR
- $345,0003 bd2 ba1.2k sqft400 W Jones Dr, Payson, AZ 85541For SaleMLS ID #94259, Claudia Robles Rodriguez, COLDWELL BANKER BISHOP REALTY - PAYSON. CAAR
- $324,9003 bd2 ba1k sqft1014 S Cedarcrest Cir, Payson, AZ 85541For SaleMLS ID #94099, Danielle L Piazza, PREST REALTY. CAAR
- $364,9003 bd2 ba1.4k sqft1403 N Woodland Dr, Payson, AZ 85541For SaleMLS ID #94438, Andrea Christianson, COLDWELL BANKER BISHOP REALTY - PAYSON. CAAR
- $409,0003 bd2 ba1.6k sqft309 S Goodnow Rd, Payson, AZ 85541For SaleMLS ID #94475, Brian C Inman, REALTY EXECUTIVES ARIZONA TERRITORY - PAYSON 3. CAAR
- $348,5003 bd2 ba1.8k sqft206 N Whiting Dr, Payson, AZ 85541For SaleMLS ID #93690, Jaimee Hilgendorf, HomeSmart Pros. CAAR
- $289,9003 bd2 ba1.3k sqft7627 N Mesa Vista Dr E, Payson, AZ 85541For SaleMLS ID #94490, Richard Pfister, Delex Realty, LLC. CAAR
- $296,0003 bd2 ba1.4k sqft503 W JOHNSON Drive, Payson, AZ 85541For SaleMLS ID #7011503, Erik Cooper, Success Property Brokers. ARMLS
- $375,0002 bd2 ba1.4k sqft503 S Mariposa St, Payson, AZ 85541For SaleMLS ID #94030, Audrey P Hogue, My Home Group Real Estate, LLC. CAAR
- $344,9002 bd2 ba1k sqft506 E Jura Cir, Payson, AZ 85541For SaleMLS ID #93142, Susan Lea Dewberry, Forest Realty Group. CAAR
- $239,0003 bd2 ba1.6k sqft312A E Airline Blvd, Payson, AZ 85541For SaleMLS ID #94196, Deborah A Rose, Realty ONE Group. CAAR
- $437,0003 bd2 ba1.5k sqft1209 N Gila Dr, Payson, AZ 85541For SaleMLS ID #94383, Susan Tubbs, ERA YOUNG REALTY-PAYSON. CAAR
