Timeless charm meets everyday convenience in this classic 1910 Colonial, ideally situated in the heart of East Lake Forest - just steps to Market Square, the Metra station, and Gorton Community Center. This 4-bedroom, 3.1-bath home offers 2,565 square feet across three levels, blending original architectural character with thoughtful, recent updates throughout. First floor offers a sun- filled office or play room, living room, formal dining room, with kitchen and mudroom updated by LaDuke in 2014. Second floor offers charming seating area or family room with three generous room sizes. Third floor offers lovely suite with bedroom and sitting area for guest, or can be used for an office. Behind the scenes, this home has been meticulously maintained with major systems already addressed: a new roof (2020), a new boiler and tankless water heater (2022), professionally perma-sealed and refinished basement (2022) and a newly replaced water service line (2026) - giving buyers real peace of mind on the big-ticket items that matter most in a home of this era.
Contingent
$1,199,000
411 E Illinois Rd, Lake Forest, IL 60045
4beds
2,565sqft
Single Family Residence
Built in 1910
10,454 Square Feet Lot
$-- Zestimate®
$467/sqft
$-- HOA
What's special
Three generous room sizesBlending original architectural characterThoughtful recent updates throughoutFormal dining room
- 64 days
- 112
- 3
Likely to sell faster than
Zillow last checked:
Listing updated:
Listed by:
Marina Carney 847-416-0446,
Compass,
Marina Vernon,
Compass
Source: MRED as distributed by MLS GRID,MLS#: 12711467
Facts & features
Interior
Bedrooms & bathrooms
- Bedrooms: 4
- Bathrooms: 4
- Full bathrooms: 3
- 1/2 bathrooms: 1
Rooms
- Room types: Play Room, Sitting Room, Office, Mud Room, Other Room
Primary bedroom
- Features: Flooring (Hardwood), Bathroom (Full)
- Level: Second
- Area: 143 Square Feet
- Dimensions: 13X11
Bedroom 2
- Features: Flooring (Hardwood)
- Level: Second
- Area: 169 Square Feet
- Dimensions: 13X13
Bedroom 3
- Features: Flooring (Hardwood)
- Level: Second
- Area: 135 Square Feet
- Dimensions: 15X9
Bedroom 4
- Features: Flooring (Carpet)
- Level: Third
- Area: 121 Square Feet
- Dimensions: 11X11
Dining room
- Features: Flooring (Hardwood)
- Level: Main
- Area: 192 Square Feet
- Dimensions: 16X12
Kitchen
- Features: Kitchen (Eating Area-Table Space), Flooring (Hardwood)
- Level: Main
- Area: 288 Square Feet
- Dimensions: 18X16
Laundry
- Level: Basement
- Area: 45 Square Feet
- Dimensions: 9X5
Living room
- Features: Flooring (Hardwood)
- Level: Main
- Area: 204 Square Feet
- Dimensions: 17X12
Mud room
- Features: Flooring (Hardwood)
- Level: Main
- Area: 104 Square Feet
- Dimensions: 8X13
Office
- Features: Flooring (Hardwood)
- Level: Main
- Area: 121 Square Feet
- Dimensions: 11X11
Other
- Features: Flooring (Carpet)
- Level: Third
- Area: 143 Square Feet
- Dimensions: 11X13
Play room
- Features: Flooring (Carpet)
- Level: Basement
- Area: 288 Square Feet
- Dimensions: 16X18
Sitting room
- Features: Flooring (Hardwood)
- Level: Second
- Area: 143 Square Feet
- Dimensions: 11X13
Heating
- Radiant
Cooling
- Small Duct High Velocity, Window Unit(s)
Appliances
- Included: Range, Microwave, Dishwasher, Refrigerator, Washer, Dryer, Disposal, Cooktop, Range Hood, Electric Water Heater
Features
- Flooring: Hardwood
- Windows: Skylight(s)
- Basement: Partially Finished,Full
- Number of fireplaces: 1
- Fireplace features: Gas Log, Living Room
Interior area
- Total structure area: 0
- Total interior livable area: 2,565 sqft
Property
Parking
- Total spaces: 1
- Parking features: Asphalt, Garage Door Opener, Yes, Garage Owned, Garage
- Garage spaces: 1
- Has uncovered spaces: Yes
Accessibility
- Accessibility features: No Disability Access
Features
- Stories: 3
Lot
- Size: 10,454 Square Feet
- Dimensions: 75X179X39.75X177
Details
- Parcel number: 12332100050000
- Special conditions: None
- Other equipment: TV-Cable, Sump Pump, Backup Sump Pump;
Construction
Type & style
- Home type: SingleFamily
- Architectural style: Colonial
- Property subtype: Single Family Residence
Materials
- Stucco
- Foundation: Concrete Perimeter
- Roof: Asphalt
Condition
- New construction: No
- Year built: 1910
Utilities & green energy
- Electric: 200+ Amp Service
- Sewer: Public Sewer
- Water: Lake Michigan
Community & HOA
Community
- Security: Security System, Carbon Monoxide Detector(s)
HOA
- Services included: None
Location
- Region: Lake Forest
Financial & listing details
- Price per square foot: $467/sqft
- Tax assessed value: $850,204
- Annual tax amount: $16,525
- Date on market: 7/23/2026
- Ownership: Fee Simple
Estimated market value
Not available
Estimated sales range
Not available
Not available
Price history
| Date | Event | Price |
|---|---|---|
| 8/16/2026 | Contingent | $1,199,000$467/sqft |
Source:  MRED as distributed by MLS GRID #12711467 Report a problem MRED as distributed by MLS GRID #12711467 Report a problem | ||
| 7/23/2026 | Listed for sale | $1,199,000+62%$467/sqft |
Source: MRED as distributed by MLS GRID #12711467 Report a problem | ||
| 8/26/2020 | Sold | $740,000-1.9%$288/sqft |
Source: MRED as distributed by MLS GRID #10787906 Report a problem | ||
| 8/26/2020 | Listed for sale | $754,500$294/sqft |
Source: Baird & Warner #10787906 Report a problem | ||
| 7/20/2020 | Pending sale | $754,500$294/sqft |
Source: Baird & Warner #10787906 Report a problem | ||
| 7/20/2020 | Listed for sale | $754,500+7%$294/sqft |
Source: Baird & Warner #10787906 Report a problem | ||
| 11/25/2019 | Sold | $705,000-6%$275/sqft |
Source: MRED as distributed by MLS GRID #10548661 Report a problem | ||
| 11/4/2019 | Pending sale | $750,000$292/sqft |
Source: @properties #10548661 Report a problem | ||
| 10/15/2019 | Listed for sale | $750,000-20.2%$292/sqft |
Source: @properties #10548661 Report a problem | ||
| 3/9/2007 | Sold | $940,000+74.1%$366/sqft |
Source: Public Record Report a problem | ||
| 7/31/1996 | Sold | $540,000$211/sqft |
Source: Public Record Report a problem | ||
Public tax history
| Year | Property taxes | Tax assessment |
|---|---|---|
| 2024 | $16,468 +8.7% | $294,113 +3.8% |
| 2023 | $15,154 +10.8% | $283,373 +13.9% |
| 2022 | $13,680 +2.9% | $248,782 +7% |
| 2021 | $13,298 +2.3% | $232,561 +0.3% |
| 2020 | $13,001 +5.3% | $231,830 +1.9% |
| 2019 | $12,351 +4.7% | $227,574 -3.7% |
| 2018 | $11,797 | $236,221 +1.7% |
| 2017 | $11,797 +5.6% | $232,272 +5.1% |
| 2016 | $11,168 +8.5% | $221,085 +6.2% |
| 2015 | $10,296 +1.2% | $208,178 +9.9% |
| 2014 | $10,179 +1.9% | $189,365 -0.9% |
| 2012 | $9,987 +2.4% | $191,007 -9.4% |
| 2011 | $9,754 -16.8% | $210,921 -22.7% |
| 2010 | $11,717 -0.3% | $272,747 -8.4% |
| 2009 | $11,747 +1.6% | $297,857 -2% |
| 2008 | $11,557 +7.9% | $303,812 +2.8% |
| 2006 | $10,707 +14.4% | $295,652 |
| 2005 | $9,358 +20.4% | -- |
| 2004 | $7,770 +5.1% | -- |
| 2003 | $7,395 -3.1% | -- |
| 2002 | $7,634 +4.6% | -- |
| 2001 | $7,301 +1.7% | $160,197 +5.6% |
| 2000 | $7,179 | $151,705 |
Find assessor info on the county website
Monthly payment
Est. payment
Payment breakdown
Explore the cost of this home by adjusting the details. Changes won't be saved.Climate risks
Neighborhood: 60045
Nearby schools
Schools provided by the listing agent
- Elementary: Sheridan Elementary School
- Middle: Deer Path Middle School
- High: Lake Forest High School
- District: 67
Source: MRED as distributed by MLS GRID. This data may not be complete. We recommend contacting the local school district to confirm school assignments for this home.
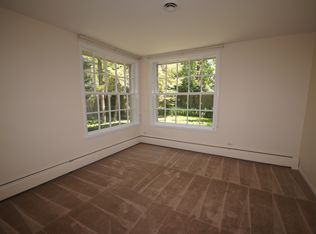
- $1,287,1003 bd3 ba1.4k sqft409 E Illinois Rd, Lake Forest, IL 60045Off Market
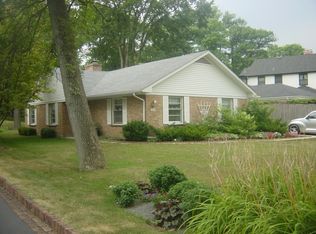
- $1,064,6005 bd4 ba3.2k sqft405 E Illinois Rd, Lake Forest, IL 60045Off Market
- $2,347,100-- bd4 ba4.2k sqft413 E Illinois Rd, Lake Forest, IL 60045Off Market
- $638,7003 bd1 ba1.5k sqft401 E Illinois Rd, Lake Forest, IL 60045Off Market
Similar homes
- $1,125,0004 bd2 ba2.6k sqft136 Washington Cir, Lake Forest, IL 60045Active
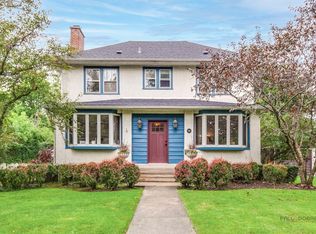 MLS ID #12748306, Maureen O'Grady-Tuohy, Berkshire Hathaway HomeServices Chicago. MRED as distributed by MLS GRID
 - $1,295,0003 bd3 ba2.8k sqft430 N Western Ave, Lake Forest, IL 60045Active
 MLS ID #12740873, Anne Hardy, Berkshire Hathaway-Chicago. MRED as distributed by MLS GRID
 - $1,049,0004 bd4 ba3.5k sqft1319 Burr Oak Rd, Lake Forest, IL 60045Active
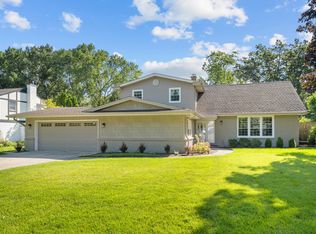 MLS ID #12740886, William Platt, Jameson Sotheby's International Realty. MRED as distributed by MLS GRID
 - $998,0005 bd4 ba2.7k sqft250 Wilshire Rd, Lake Forest, IL 60045Active
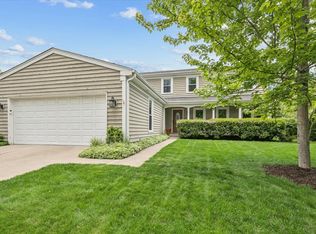 MLS ID #12645941, Kimberly Shortsle, Jameson Sotheby's International Realty. MRED as distributed by MLS GRID
