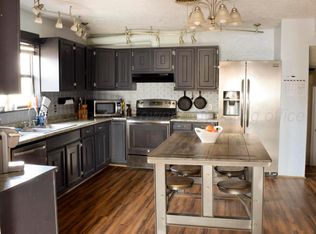
This home features original wood floors. There is a large opening between the living room and kitchen give an open feel. The kitchen is a good size and has lots of cabinet space. In addition, there is a large room on the second level that could be a den or a space suited to your needs. This upstairs room also has a balcony looking out over the backyard.
Under contract
$172,000
411 E Kingman Ave, Canadian, TX 79014
4beds
1,872sqft
Single Family Residence
Built in 1960
-- sqft lot
$-- Zestimate®
$92/sqft
$-- HOA
What's special
Lots of cabinet spaceOriginal wood floorsOpen feel
- 111 days |
- 27 |
- 1 |
Zillow last checked:
Listing updated:
Listed by:
Christina Hadaway 806-255-0007,
Christina Hadaway Realty
Source: AMMLS,MLS#: 26-2649
Facts & features
Interior
Bedrooms & bathrooms
- Bedrooms: 4
- Bathrooms: 2
- Full bathrooms: 2
Rooms
- Room types: Bonus Room, Dining Room - Kit Cm, Utility Room
Heating
- Natural Gas, Central
Cooling
- Central Air, Electric
Appliances
- Included: Dishwasher
- Laundry: Laundry Room
Interior area
- Total structure area: 1,872
- Total interior livable area: 1,872 sqft
Property
Parking
- Parking features: Carport
- Has carport: Yes
Features
- Levels: Two
- Exterior features: Balcony
- Fencing: Wood
Details
- Zoning description: 7000 - All areas in the 7000's
Construction
Type & style
- Home type: SingleFamily
- Property subtype: Single Family Residence
Materials
- Wood Frame
- Foundation: Pillar/Post/Pier
- Roof: Composition
Condition
- New construction: No
- Year built: 1960
Utilities & green energy
- Sewer: Public Sewer
- Water: City
Community & HOA
HOA
- Has HOA: No
Location
- Region: Canadian
Financial & listing details
- Price per square foot: $92/sqft
- Date on market: 3/30/2026
Estimated market value
Not available
Estimated sales range
Not available
$1,687/mo
Price history
| Date | Event | Price |
|---|---|---|
| 6/26/2026 | Contingent | $172,000$92/sqft |
Source:  AMMLS #26-2649 Report a problem AMMLS #26-2649 Report a problem | ||
| 3/30/2026 | Listed for sale | $172,000$92/sqft |
Source: AMMLS #26-2649 Report a problem | ||
Public tax history
Tax history is unavailable.
Monthly payment
Est. payment
Payment breakdown
Explore the cost of this home by adjusting the details. Changes won't be saved.Climate risks
Neighborhood: 79014
Nearby schools
GreatSchools rating
- 7/10Baker Elementary SchoolGrades: 3-5Distance: 0.5 mi
- 10/10Canadian Middle SchoolGrades: 6-8Distance: 0.4 mi
- 8/10Canadian High SchoolGrades: 9-12Distance: 0.4 mi
- $153,6005 bd2 ba1.9k sqft411 Kingman Ave, Canadian, TX 79014Off Market
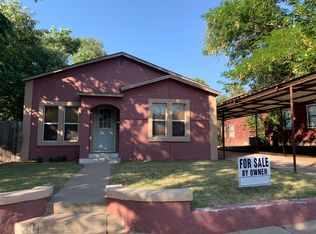
- $135,5002 bd1 ba944 sqft407 Kingman Ave, Canadian, TX 79014Off Market
- $19,970-- bd-- ba924 sqft421 Kingman Ave, Canadian, TX 79014Off Market
- $102,700-- bd-- ba880 sqft401 Kingman Ave, Canadian, TX 79014Off Market
- $49,040-- bd-- ba2.2k sqft423 Kingman Ave, Canadian, TX 79014Off Market
- $27,690-- bd-- ba780 sqft400 Kingman Ave, Canadian, TX 79014Off Market
- $32,3201 bd1 ba693 sqft410 Kingman Ave, Canadian, TX 79014Off Market
- $26,160-- bd-- ba748 sqft211 N 4th St, Canadian, TX 79014Off Market
A local agent can set up tours, give advice and negotiate with sellers.
A local lender can help you make sure your offer is ready when you are.
Similar homes
- $169,0003 bd2 ba1.3k sqft833 Conklin St, Canadian, TX 79014For Sale

 MLS ID #26-4099, Christina Hadaway, Christina Hadaway Realty. AMMLS
 - $141,0003 bd2 ba1.5k sqft707 Conklin St, Canadian, TX 79014For Sale
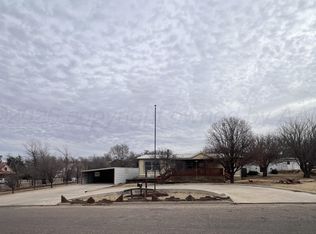 MLS ID #26-259, Chad Holland, Chad Holland Real Estate. AMMLS
 - $155,0002 bd2 ba1.4k sqft709 S 6th St, Canadian, TX 79014For Sale
 MLS ID #26-4952, Karen Bradford, Legacy Broker Group. AMMLS
 - $90,0003 bd1 ba1.6k sqft613 N 7th St, Canadian, TX 79014For Sale
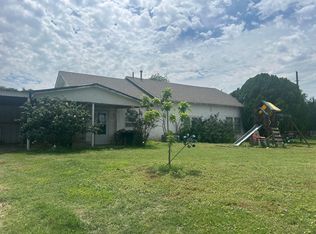 MLS ID #26-2239, Karen Bradford, Legacy Broker Group. AMMLS
 - $250,0003 bd2 ba1.6k sqft906 E Cheyenne Ave, Canadian, TX 79014For SaleMLS ID #26-5580, Christina Hadaway, Christina Hadaway Realty. AMMLS
- $99,0002 bd1 ba1.1k sqft907 E Elsie Ave, Canadian, TX 79014For SaleMLS ID #26-3246, Christina Hadaway, Christina Hadaway Realty. AMMLS
- $149,9003 bd2 ba1.8k sqft1330 Lions, Miami, TX 79059For SaleMLS ID #25-7913, Linda Laycock, Panhandle Plains Realty. AMMLS
