Skip main navigation
Pending
  • $219,900

    411 E Main St, Hegins, PA 17938

    3beds
    2,356sqft
    : 
    Loading
    Get pre-qualified
    Single Family Residence
    Built in 1940
    0.38 Acres Lot
    $219,200 Zestimate®
    $93/sqft
    $-- HOA

    What's special

    Main-level primary bedroomCustom built-insPartially finished basementLarge custom kitchenSpacious double lotFirst-floor laundryCozy breakfast nook
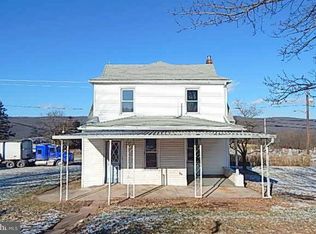
    Offering more space than meets the eye, this timeless Cape Cod sits on a spacious double lot and combines comfortable living with plenty of room for hobbies, storage, and future plans. The heart of the home is the large custom kitchen, complete with abundant cabinetry, generous countertop space, a cozy breakfast nook, and a formal dining room for gatherings both large and small. First-floor laundry adds everyday convenience, while the main-level primary bedroom and full bath allow for easy single-floor living. A standout feature is the impressive 27’ x 17’ family room, filled with natural light, custom built-ins, and anchored by a brick wood-burning fireplace (currently non-functioning). An additional living room provides flexibility for a home office, playroom, reading room, or whatever best suits your needs. Upstairs, you’ll find an additional two bedrooms, beautiful hardwood floors, a half bath, and even more storage. The partially finished basement offers valuable extra space along with extensive storage options. The detached 2-car garage makes storing vehicles and tinkering a breeze. Enjoy the warm summer nights and the beautiful mountain views from the back patio. Conveniently located near the Hegins Pool, park, local ice cream stand, and just minutes from I-81. The rear alley also serves as a popular walking and biking path. Property being sold as-is. Cash or conventional only. You do NOT want to pass this one by! Showings start 6/18- Open House 4-6pm 6/18.
    22 days
    |
    1,123
    |
    79
    |

    Likely to sell faster than

    Zillow last checked:

    Listing updated:

    Listed by:

    Brittany Heller 570-590-6465,

    BHHS Homesale Realty - Schuylkill Haven 8003833535,

    Co-Listing Agent: Molly Viola Westfall 570-640-3451,

    BHHS Homesale Realty - Schuylkill Haven

    Source: Bright MLS,MLS#: PASK2026608MLS Logo

      Facts & features

      Interior

      Bedrooms & bathrooms
      • Bedrooms: 3
      • Bathrooms: 2
      • Full bathrooms: 1
      • 1/2 bathrooms: 1
      • Main level bathrooms: 1
      • Main level bedrooms: 1
      Rooms
      • Room types: Living Room, Dining Room, Kitchen, Family Room, Basement, Laundry, Recreation Room, Attic
      Other
      • Level: Upper
      Basement
      • Level: Lower
      Dining room
      • Level: Main
      Family room
      • Level: Main
      Kitchen
      • Level: Main
      Laundry
      • Level: Main
      Living room
      • Level: Main
      Recreation room
      • Level: Lower
      Heating
      • Hot Water, Oil
      Cooling
      • None
      Appliances
      • Included: Water Heater
      • Laundry: Main Level, Laundry Room
      Features
      • Basement: Full,Partially Finished
      • Number of fireplaces: 1
      • Fireplace features: Brick, Mantel(s), Decorative, Wood Burning
      Interior area
      • Total structure area: 2,356
      • Total interior livable area: 2,356 sqft
      • Finished area above ground: 2,116
      • Finished area below ground: 240

      Property

      Parking
      • Total spaces: 2
      • Parking features: Garage Faces Rear, Off Street, Detached
      • Garage spaces: 2
      Accessibility
      • Accessibility features: 2+ Access Exits
      Features
      • Levels: Two and One Half
      • Stories: 2.5
      • Patio & porch: Patio, Porch
      • Pool features: Community
      Lot
      • Size: 0.38 Acres
      • Dimensions: 40.00 x 150.00
      Details
      • Additional structures: Above Grade, Below Grade
      • Additional parcels included: 13190024.000
      • Parcel number: 13190023
      • Zoning: R-1
      • Special conditions: Standard

      Construction

      Type & style
      • Home type: SingleFamily
      • Architectural style: Cape Cod
      • Property subtype: Single Family Residence
      Materials
      • Brick, Vinyl Siding
      • Foundation: Block
      Condition
      • New construction: No
      • Year built: 1940

      Utilities & green energy

      • Electric: 100 Amp Service
      • Sewer: On Site Septic
      • Water: Public

      Community & HOA

      Community
      • Subdivision: Hegins
      HOA
      • Has HOA: No
      Location
      • Region: Hegins
      • Municipality: HEGINS TWP

      Financial & listing details

      • Price per square foot: $93/sqft
      • Tax assessed value: $24,500
      • Annual tax amount: $2,530
      • Date on market: 6/18/2026
      • Listing agreement: Exclusive Right To Sell
      • Listing terms: Cash,Conventional
      • Inclusions: Appliances And Remaining Furniture
      • Ownership: Fee Simple

        Estimated market value

        $219,200

        $208,000 - $230,000

        $1,805/mo

        Price history

        DateEventPrice
        7/1/2026Pending sale$219,900$93/sqft
        Source: Bright MLS #PASK2026608 Report a problem
        6/18/2026Listed for sale$219,900$93/sqft
        Source: Bright MLS #PASK2026608 Report a problem

        Public tax history

        YearProperty taxesTax assessment
        2023$1,517 +5.5%$24,500
        2022$1,438 +1%$24,500
        2021$1,423 +1.5%$24,500
        2020$1,402 +162.8%$24,500
        2019$534 -58.5%$24,500
        2018$1,286 $24,500
        2017-- $24,500
        2015-- $24,500
        2011-- $24,500
        2010-- $24,500
        2009-- $24,500
        2007-- $24,500
        2004-- $24,500

        Find assessor info on the county website

        Monthly payment

        Est. payment

        Payment breakdown

        Explore the cost of this home by adjusting the details. Changes won't be saved.
        All calculations are estimates and provided by Zillow, Inc. for informational purposes only. Actual amounts may vary.
        HOA fees may include property taxes on listings classified as Co-Ops. Contact the listing agent and/or owner for fee details.
        Mortgage interest rates are dependent on a number of factors, including credit score, down payment, and repayment length. Interest rate data provided by Zillow Group Marketplace, Inc. as of 1/1/1970 from various mortgage lenders with which we have lead or other similar arrangements; the Estimated Payment is an average of those rates.
        See how much you could borrow to make a competitive offer.

        Climate risks

        Neighborhood: 17938

        Getting around

        29 / 100
        Car-Dependent
        22 / 100
        Somewhat Bikeable

        Nearby schools

        GreatSchools rating
        Schools provided by the listing agent
        • District: Tri-valley

        Source: Bright MLS. This data may not be complete. We recommend contacting the local school district to confirm school assignments for this home.

        A local agent can set up tours, give advice and negotiate with sellers.

        A local lender can help you make sure your offer is ready when you are.

        Browse local experts

        Similar homes

        Skip to the end of the carouselSkip to the beginning of the carousel