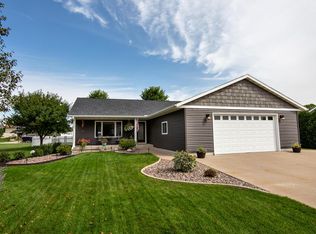
Beautiful well kept Holmen ranch located in Lee Estates. Open concept 3 bedroom, 2 bath, 3 car finished garage. The main floor boasts vaulted ceilings, maple cabinets, SS appliances, walk-in pantry, main floor laundry. Unfinished lower level ready for your ideas. Many updates including new flooring, maintence free deck, and new vinyl fence that encloses the backyard. Short walk to Sylvan Park. Must see!
Sold for $418,000
$418,000
411 E McHugh St, Holmen, WI 54636
3beds
1,550sqft
SingleFamily
Built in 2011
0.26 Acres Lot
$452,100 Zestimate®
$270/sqft
$1,901 Estimated rent
Home value
$452,100
$429,000 - $475,000
$1,901/mo
Zestimate® history
Owner options
List your home for rent
$1,901/mo
Rent Zestimate®
Find your next renter with Zillow Rental Manager. Plus, with online applications, you can quickly screen prospective tenants – for free.
$1,901/mo
Rent Zestimate®
Refinance and save
$2,763/mo
Est. payment
Refinancing to a lower rate could help reduce your monthly payments and save thousands over the life of the loan.
$2,763/mo
Est. payment
Explore your selling options
Work with a Zillow partner agent
Leverage their expertise and Zillow's premium Showcase listings to get your home seen by more buyers.
Get startedList with your own agent
Get your home in front of millions of buyers by listing it on Zillow.
Learn how to do itSell it yourself
Take full control of how buyers see your home on Zillow by listing For Sale by Owner (FSBO).
List your homeWhat's special
Facts & features
Interior
Bedrooms & bathrooms
- Bedrooms: 3
- Bathrooms: 2
- Full bathrooms: 2
Heating
- Forced air, Gas
Cooling
- Central
Appliances
- Included: Dishwasher, Dryer, Microwave, Range / Oven, Refrigerator, Washer
- Laundry: Main Level
Features
- Kitchen Island, Pantry, Walk-In Closet(s), Vaulted Ceiling(s), High Speed Internet
- Windows: Low Emissivity Windows
- Basement: Full, Concrete, Stubbed for Bathroom, Full Size Windows, Radon Mitigation
Interior area
- Total interior livable area: 1,550 sqft
Property
Parking
- Total spaces: 3
- Parking features: Garage - Attached
Accessibility
- Accessibility features: Open Floor Plan
Features
- Entry level: 1
- Patio & porch: Deck
- Exterior features: Vinyl, Brick
- Fencing: Fenced
Lot
- Size: 0.26 Acres
- Features: Adjacent to Park/Greenway
Details
- Additional structures: Shed(s)
- Parcel number: 1402652000
Construction
Type & style
- Home type: SingleFamily
- Architectural style: Ranch, Contemporary
Materials
- Roof: Other
Condition
- Year built: 2011
Utilities & green energy
- Gas: Natural Gas
- Utilities for property: Cable Available, Natural Gas Connected
Community & neighborhood
Location
- Region: Holmen
Other
Other facts
- Heating: Forced Air, Natural Gas
- Appliances: Dishwasher, Refrigerator, Dryer, Microwave, Washer, Oven/Range, Water Softener Owned
- ArchitecturalStyle: Ranch, Contemporary
- GarageYN: true
- AttachedGarageYN: true
- HeatingYN: true
- Utilities: Cable Available, Natural Gas Connected
- PatioAndPorchFeatures: Deck
- CoolingYN: true
- Basement: Full, Concrete, Stubbed for Bathroom, Full Size Windows, Radon Mitigation
- ConstructionMaterials: Vinyl Siding, Brick
- Fencing: Fenced
- InteriorFeatures: Kitchen Island, Pantry, Walk-In Closet(s), Vaulted Ceiling(s), High Speed Internet
- Gas: Natural Gas
- EntryLevel: 1
- ParkingFeatures: Attached, Paved, Garage Door Opener
- Cooling: Central Air
- LaundryFeatures: Main Level
- OtherStructures: Shed(s)
- WindowFeatures: Low Emissivity Windows
- AccessibilityFeatures: Open Floor Plan
- CoveredSpaces: 3.00
- LotFeatures: Adjacent to Park/Greenway
- MlsStatus: Active
Price history
| Date | Event | Price |
|---|---|---|
| 9/15/2023 | Sold | $418,000+52%$270/sqft |
Source: Public Record Report a problem | ||
| 3/9/2020 | Sold | $275,000+1.9%$177/sqft |
Source: Public Record Report a problem | ||
| 1/24/2020 | Listed for sale | $269,900+20%$174/sqft |
Source: Gerrard-Hoeschler, REALTORS #1674236 Report a problem | ||
| 2/15/2016 | Sold | $224,900+11.8%$145/sqft |
Source: Public Record Report a problem | ||
| 10/31/2014 | Sold | $201,100+5.8%$130/sqft |
Source: Agent Provided Report a problem | ||
| 10/3/2014 | Listed for sale | $190,000+14.5%$123/sqft |
Source: Prudential Lovejoy Realty, Inc. #1389702 Report a problem | ||
| 8/15/2014 | Sold | $165,900-20.2%$107/sqft |
Source: Public Record Report a problem | ||
| 2/13/2013 | Listed for sale | $207,900+6.7%$134/sqft |
Source: La Crosse By Owner, LLC #1293905 Report a problem | ||
| 3/31/2012 | Listing removed | $194,900-1%$126/sqft |
Source: Coldwell Banker River Valley, Realtors #1225945 Report a problem | ||
| 3/23/2012 | Sold | $196,900+720.4%$127/sqft |
Source: Public Record Report a problem | ||
| 10/14/2011 | Sold | $24,000-87.7%$15/sqft |
Source: Public Record Report a problem | ||
| 10/13/2011 | Listed for sale | $194,900$126/sqft |
Source: River Valley Realty, LLC #1225945 Report a problem | ||
Public tax history
| Year | Property taxes | Tax assessment |
|---|---|---|
| 2024 | $5,780 -4.4% | $423,600 +43.6% |
| 2023 | $6,045 +4.4% | $294,900 +5.6% |
| 2022 | $5,792 +26.6% | $279,300 +9.2% |
| 2021 | $4,573 -4.5% | $255,800 |
| 2020 | $4,791 +1.2% | $255,800 |
| 2019 | $4,735 +14.8% | $255,800 +33.7% |
| 2017 | $4,124 -1.2% | $191,300 |
| 2016 | $4,175 +11.3% | $191,300 |
| 2015 | $3,750 -5.2% | $191,300 |
| 2014 | $3,954 -2% | $191,300 |
| 2013 | $4,033 +9.1% | $191,300 +2.2% |
| 2012 | $3,696 +561.7% | $187,200 +571% |
| 2011 | $559 -1% | $27,900 |
| 2010 | $564 +8.9% | $27,900 |
| 2009 | $518 -1.8% | $27,900 +28% |
| 2008 | $528 +3% | $21,800 |
| 2007 | $512 +3.4% | $21,800 |
| 2006 | $495 | $21,800 |
Find assessor info on the county website
Neighborhood: 54636

Nearby schools
GreatSchools rating
- 7/10Evergreen Elementary SchoolGrades: K-5Distance: 0.3 mi
- 8/10Holmen Middle SchoolGrades: 6-8Distance: 0.6 mi
- 4/10Holmen High SchoolGrades: 9-12Distance: 1.5 mi
Schools provided by the listing agent
- Elementary: EVERGREEN
- Middle: HOLMEN
- High: HOLMEN
- District: Holmen
Source: The MLS. This data may not be complete. We recommend contacting the local school district to confirm school assignments for this home.


Get pre-qualified for a loan
At Zillow Home Loans, we can pre-qualify you in as little as 5 minutes with no impact to your credit score.An equal housing lender. NMLS #10287.
Sell for more on Zillow
Get a Zillow Showcase℠ listing at no additional cost and you could sell for .
$452,100
2% more
+$9,042
With Zillow Showcase(estimated)
$461,142
- Wisconsin
- La Crosse County
- Holmen
- 54636
- 411 E McHugh St
Nearby cities
Nearby zip codes
Other Holmen Topics
