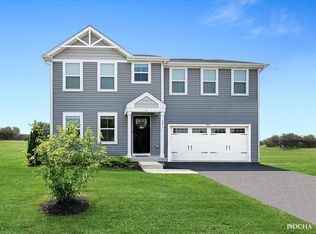
You're going to fall in love with the curb appeal even before you ever step inside this adorable 5 year new two-story home with 4 bedrooms, 2.1 baths, 2 car attached garage and a mostly unfinished basement with a finished flex room! Open and airy floor plan offers beautiful vinyl plank flooring on first floor. Kitchen boasts white shaker cabinets, stainless steel appliances and center island. Stove has range hood in place, but there's a builder's microwave ready for you to swap in if you prefer. Recessed lighting in living room, kitchen and eating area. First floor flex room is perfect for playroom, office, or den. Generously sized bedrooms include overhead lighting and great closet space. The spacious primary suite features a walk in closet, private bath with raised double vanity and large walk-in shower. The basement has a finished flex room with soft vinyl foam tiles. Passive radon mitigation system in basement, Ring doorbell, 1st floor Smart smoke and carbon monoxide device, two sump pumps, and a concrete crawl space offering loads of storage. What a great place to call home...
Closed
$390,000
411 E Meadowdale Cir, Hampshire, IL 60140
4beds
1,918sqft
Single Family Residence
Built in 2020
8,624 Square Feet Lot
$404,100 Zestimate®
$203/sqft
$3,039 Estimated rent
Home value
$404,100
$364,000 - $449,000
$3,039/mo
Zestimate® history
Owner options
List your home for rent
$3,039/mo
Rent Zestimate®
Find your next renter with Zillow Rental Manager. Plus, with online applications, you can quickly screen prospective tenants – for free.
$3,039/mo
Rent Zestimate®
Refinance and save
$2,487/mo
Est. payment
Refinancing to a lower rate could help reduce your monthly payments and save thousands over the life of the loan.
$2,487/mo
Est. payment
Explore your selling options
Work with a Zillow partner agent
Leverage their expertise and Zillow's premium Showcase listings to get your home seen by more buyers.
Get startedList with your own agent
Get your home in front of millions of buyers by listing it on Zillow.
Learn how to do itSell it yourself
Take full control of how buyers see your home on Zillow by listing For Sale by Owner (FSBO).
List your homeWhat's special
Generously sized bedroomsRecessed lightingCenter islandCurb appealVinyl plank flooringStainless steel appliancesWhite shaker cabinets
Zillow last checked:
Listing updated:
Listed by:
Maureen Brand, CRS 847-477-0029,
RE/MAX Suburban
Bought with:
Amanda Jones, C-RETS,e-PRO,GRI
Associates Realty
Source: MRED as distributed by MLS GRID,MLS#: 12421233
Facts & features
Interior
Bedrooms & bathrooms
- Bedrooms: 4
- Bathrooms: 3
- Full bathrooms: 2
- 1/2 bathrooms: 1
Rooms
- Room types: Office
Primary bedroom
- Features: Flooring (Carpet), Bathroom (Full)
- Level: Second
- Area: 210 Square Feet
- Dimensions: 15X14
Bedroom 2
- Features: Flooring (Carpet)
- Level: Second
- Area: 120 Square Feet
- Dimensions: 12X10
Bedroom 3
- Features: Flooring (Carpet)
- Level: Second
- Area: 144 Square Feet
- Dimensions: 12X12
Bedroom 4
- Features: Flooring (Carpet)
- Level: Second
- Area: 120 Square Feet
- Dimensions: 12X10
Kitchen
- Features: Kitchen (Island, Pantry-Closet), Flooring (Wood Laminate)
- Level: Main
- Area: 247 Square Feet
- Dimensions: 19X13
Laundry
- Features: Flooring (Wood Laminate)
- Level: Second
- Area: 48 Square Feet
- Dimensions: 8X6
Living room
- Features: Flooring (Wood Laminate)
- Level: Main
- Area: 272 Square Feet
- Dimensions: 17X16
Office
- Features: Flooring (Carpet)
- Level: Main
- Area: 63 Square Feet
- Dimensions: 9X7
Heating
- Natural Gas, Forced Air
Cooling
- Central Air
Appliances
- Included: Range, Microwave, Dishwasher, Refrigerator, Freezer, Washer, Dryer, Disposal, Stainless Steel Appliance(s)
- Laundry: Upper Level, In Unit
Features
- Walk-In Closet(s), Open Floorplan
- Flooring: Laminate, Carpet
- Basement: Partially Finished,Partial
Interior area
- Total structure area: 0
- Total interior livable area: 1,918 sqft
Property
Parking
- Total spaces: 2
- Parking features: Asphalt, Garage Door Opener, On Site, Garage Owned, Attached, Garage
- Attached garage spaces: 2
- Has uncovered spaces: Yes
Accessibility
- Accessibility features: No Disability Access
Features
- Stories: 2
Lot
- Size: 8,624 Square Feet
- Dimensions: 69 X 125
- Features: Backs to Trees/Woods
Details
- Parcel number: 0121225015
- Special conditions: None
- Other equipment: Ceiling Fan(s), Sump Pump, Radon Mitigation System
Construction
Type & style
- Home type: SingleFamily
- Property subtype: Single Family Residence
Materials
- Vinyl Siding
- Foundation: Concrete Perimeter
- Roof: Asphalt
Condition
- New construction: No
- Year built: 2020
Details
- Builder model: 1918
Utilities & green energy
- Sewer: Public Sewer
- Water: Public
Community & HOA
Community
- Features: Sidewalks, Street Lights, Street Paved
- Security: Carbon Monoxide Detector(s)
- Subdivision: Prairie Ridge
HOA
- Has HOA: Yes
- Services included: Other
- HOA fee: $139 quarterly
Location
- Region: Hampshire
Financial & listing details
- Price per square foot: $203/sqft
- Tax assessed value: $344,595
- Annual tax amount: $7,821
- Date on market: 7/16/2025
- Listing terms: Conventional
- Ownership: Fee Simple
Price history
| Date | Event | Price |
|---|---|---|
| 9/3/2025 | Sold | $390,000$203/sqft |
Source:  MRED as distributed by MLS GRID #12421233 Report a problem MRED as distributed by MLS GRID #12421233 Report a problem | ||
| 7/22/2025 | Contingent | $390,000$203/sqft |
Source: MRED as distributed by MLS GRID #12421233 Report a problem | ||
| 7/16/2025 | Listed for sale | $390,000+48.9%$203/sqft |
Source: MRED as distributed by MLS GRID #12421233 Report a problem | ||
| 3/25/2020 | Sold | $262,000+445.8%$137/sqft |
Source: Public Record Report a problem | ||
| 12/10/2019 | Sold | $48,000$25/sqft |
Source: Public Record Report a problem | ||
Public tax history
| Year | Property taxes | Tax assessment |
|---|---|---|
| 2024 | $7,822 +4.9% | $114,865 +11.2% |
| 2023 | $7,454 +8.1% | $103,323 +12.3% |
| 2022 | $6,895 +5.4% | $91,992 +6% |
| 2021 | $6,544 +22.6% | $86,776 +24.6% |
| 2020 | $5,337 | $69,658 +47940% |
| 2019 | -- | $145 |
| 2018 | -- | $145 |
| 2017 | -- | $145 |
| 2016 | $13 | $145 |
| 2015 | -- | $145 +3.6% |
| 2014 | -- | $140 |
| 2013 | -- | $140 |
| 2012 | -- | $140 -0.7% |
| 2011 | -- | $141 -6% |
| 2010 | -- | $150 -85.6% |
| 2009 | -- | $1,042 -2.1% |
| 2008 | -- | $1,064 +5% |
| 2007 | -- | $1,013 +14.2% |
| 2006 | -- | $887 |
Find assessor info on the county website
Neighborhood: 60140
Nearby homes
- $354,897-- bd-- ba-- sqft401 E Meadowdale Cir, Hampshire, IL 60140Off Market
- $345,108-- bd-- ba-- sqft421 E Meadowdale Cir, Hampshire, IL 60140Off Market
- $355,0004 bd3 ba1.9k sqft391 E Meadowdale Cir, Hampshire, IL 60140Sold
- $355,0004 bd3 ba1.9k sqft431 E Meadowdale Cir, Hampshire, IL 60140Sold

- $424,3005 bd3 ba2.2k sqft660 E Meadowdale Cir, Hampshire, IL 60140Off Market
- $376,1004 bd3 ba1.6k sqft441 E Meadowdale Cir, Hampshire, IL 60140Off Market
- $350,154-- bd-- ba-- sqft381 E Meadowdale Cir, Hampshire, IL 60140Off Market
- $333,600-- bd-- ba-- sqft670 E Meadowdale Cir, Hampshire, IL 60140Off Market
Nearby schools
GreatSchools rating
- 6/10Gary D Wright Elementary SchoolGrades: PK-5Distance: 2.5 mi
- 5/10Hampshire Middle SchoolGrades: 6-8Distance: 1 mi
- 8/10Hampshire High SchoolGrades: 9-12Distance: 2.3 mi
Schools provided by the listing agent
- Elementary: Gary Wright Elementary School
- Middle: Hampshire Middle School
- High: Hampshire High School
- District: 300
Source: MRED as distributed by MLS GRID. This data may not be complete. We recommend contacting the local school district to confirm school assignments for this home.
Get a cash offer in 3 minutes
Find out how much your home could sell for in as little as 3 minutes with a no-obligation cash offer.
Estimated market value
$404,100
Get a cash offer in 3 minutes
Find out how much your home could sell for in as little as 3 minutes with a no-obligation cash offer.
Estimated market value
$404,100
- Illinois
- Kane County
- Hampshire
- 60140
- 411 E Meadowdale Cir
Nearby cities
Nearby zip codes
Other Hampshire Topics
