Skip main navigation
Off market
  • $227,300

    411 E Poisal St, Clarksville, IA 50619

    4beds
    2,225sqft
    Single Family Residence
    Built in 1920
    8,712 Square Feet Lot
    $227,300 Zestimate®
    $102/sqft
    $1,707 Estimated rent

    Home value

    $227,300

    $211,000 - $243,000

    $1,707/mo

    Zestimate® history
    Loading
    Loading...

    Owner options

    List your home for rent

    $1,707/mo

    Rent Zestimate®

    Find your next renter with Zillow Rental Manager. Plus, with online applications, you can quickly screen prospective tenants – for free.

    Learn more

    $1,707/mo

    Rent Zestimate®

    Refinance and save

    $1,545/mo

    Est. payment

    Refinancing to a lower rate could help reduce your monthly payments and save thousands over the life of the loan.

    See today's rates

    $1,545/mo

    Est. payment

    Explore your selling options

    Work with a Zillow partner agent

    Leverage their expertise and Zillow's premium Showcase listings to get your home seen by more buyers.

    Get started

    List with your own agent

    Get your home in front of millions of buyers by listing it on Zillow.

    Learn how to do it

    Sell it yourself

    Take full control of how buyers see your home on Zillow by listing For Sale by Owner (FSBO).

    List your home

    What's special

    Walk in closetDouble vanityLeaded glass doorsHeated garageMaster suiteSmall storage shed

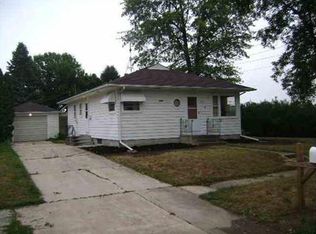
    Get inside this well maintained home and you wont be dissappopinted. This home has 4 bedrooms and 2 3/4 baths and an amazing 3-stall attached heated garage. The main floor has beautiful original woodwork with colonnades and leaded glass doors. The flooring has been updated and so have the windows but the old school charm still remains. Kitchen with stainless steel appliances, dining room, front room ,living room, full bath with jacuzzi tub/shower and bedroom round out the main level. Walk out the back door into the impressive 864 sqft insulated and heated garage. Its great for family get togethers, entertianing and parking your cars out of the elements. Upstairs boasts two nice sized bedrooms, a full bath with jacuzzi tub/shower, double vanity and the laundry. The special part of the upstairs is the master suite that has an abundace of space, it is an oasis getaway from those stressful days. Sitting room, walk in closet and a separate office/nursery. Small storage shed in the back to keep your mower and garden tools. Talk to your favorite realtor and schedule a showing.

    This property is not currently displayed as for sale or rent on Zillow. This may be different from what's on other websites or public sources.

    Zillow last checked:

    Listing updated:

    Listed by:

    David Kelm 319-404-5711,

    Century 21 Signature Real Estate-Waverly

    Bought with:

    David Kelm, B42023

    Century 21 Signature Real Estate-Waverly

    Source: Northeast Iowa Regional BOR as distributed by MLS GRID,MLS#: 20232689MLS Logo

    Facts & features

    Interior

    Bedrooms & bathrooms
    • Bedrooms: 4
    • Bathrooms: 3
    • Full bathrooms: 2
    • 3/4 bathrooms: 1
    Rooms
    • Room types: Library/Office, Master Bath, Master Bedroom, Master Bedroom w/ Closet
    Primary bedroom
    • Level: Second
    Other
    • Level: Upper
    Other
    • Level: Main
    Other
    • Level: Lower
    Dining room
    • Level: Main
    Kitchen
    • Level: Main
    Living room
    • Level: Main
    Heating
    • Electric, Forced Air, Natural Gas
    Cooling
    • Ceiling Fan(s), Central Air, Heat Pump, Window Unit(s)
    Appliances
    • Included: Dishwasher, MicroHood, Microwave, Microwave Built In, Free-Standing Range, Refrigerator, Electric Water Heater, Water Softener, Water Softener Owned
    • Laundry: 2nd Floor, Gas Dryer Hookup, Washer Hookup
    Features
    • Ceiling Fan(s)
    • Doors: French Doors
    • Basement: Block,Concrete,Interior Entry,Floor Drain,Unfinished
    • Has fireplace: No
    • Fireplace features: None
    Interior area
    • Total interior livable area: 2,225 sqft
    • Finished area below ground: 0

    Property

    Parking
    • Total spaces: 3
    • Parking features: 3 or More Stalls, Attached Garage, Garage Door Opener, Heated Garage
    • Has attached garage: Yes
    • Carport spaces: 3
    Features
    • Patio & porch: Deck, Enclosed
    Lot
    • Size: 8,712 Square Feet
    • Dimensions: 66x132
    Details
    • Additional structures: Storage
    • Parcel number: 0818132005
    • Zoning: R-1
    • Special conditions: Standard

    Construction

    Type & style
    • Home type: SingleFamily
    • Property subtype: Single Family Residence
    Materials
    • Vinyl Siding
    • Roof: Shingle,Asphalt
    Condition
    • Year built: 1920

    Utilities & green energy

    • Sewer: Public Sewer
    • Water: Public

    Community & HOA

    Community
    • Features: Sidewalks
    • Security: Smoke Detector(s)
    Location
    • Region: Clarksville

    Financial & listing details

    • Price per square foot: $102/sqft
    • Tax assessed value: $180,010
    • Annual tax amount: $3,432
    • Date on market: 7/1/2023
    • Cumulative days on market: 3 days
    • Road surface type: Concrete, Hard Surface Road

    Price history

    DateEventPrice
    8/2/2023Sold$213,000+6.6%$96/sqft
    Source: Northeast Iowa Regional BOR as distributed by MLS GRID #20232689 Report a problem
    7/4/2023Pending sale$199,900$90/sqft
    Source: Northeast Iowa Regional BOR as distributed by MLS GRID #20232689 Report a problem
    7/1/2023Listed for sale$199,900$90/sqft
    Source: Northeast Iowa Regional BOR as distributed by MLS GRID #20232689 Report a problem

    Public tax history

    YearProperty taxesTax assessment
    2025$2,974 +4.1%$204,340 +13.5%
    2024$2,858 +1.2%$180,010
    2023$2,824 +1.9%$180,010 +19%
    2022$2,770 +9%$151,270
    2021$2,542 -3.8%$151,270 +12.3%
    2020$2,642 +10.7%$134,760
    2019$2,386 +6.2%$134,760 +9.2%
    2018$2,246 $123,410
    2017$2,246 -3.2%$123,410 +0%
    2016$2,320 +5%$123,350 +5.8%
    2015$2,210 +5.9%$116,640
    2014$2,086 -0.9%$116,640
    2013$2,106 -0.6%--
    2012$2,118 +4.2%--
    2011$2,032 -5.7%--
    2010$2,154 +7%--
    2009$2,014 +3.1%--
    2008$1,954 +22.1%--
    2007$1,600 --
    Find assessor info on the county website

    Neighborhood: 50619

    Nearby schools

    GreatSchools rating
    Schools provided by the listing agent
    • Elementary: Clarksville
    • Middle: Clarksville
    • High: Clarksville

    Source: Northeast Iowa Regional BOR as distributed by MLS GRID. This data may not be complete. We recommend contacting the local school district to confirm school assignments for this home.

    Get pre-qualified for a loan
    At Zillow Home Loans, we can pre-qualify you in as little as 5 minutes with no impact to your credit score.

    An equal housing lender. NMLS #10287.