Skip main navigation
Sold for $1,605,000
  • $1,605,000

    411 E Randolph St, Glendale, CA 91207

    4beds
    4baths
    1,656sqft
    Multi Family
    Built in 1921
    -- sqft lot
    $1,605,300 Zestimate®
    $969/sqft
    $4,758 Estimated rent

    Home value

    $1,605,300

    $1.46M - $1.77M

    $4,758/mo

    Zestimate® history
    Loading
    Loading...

    Owner options

    List your home for rent

    $4,758/mo

    Rent Zestimate®

    Find your next renter with Zillow Rental Manager. Plus, with online applications, you can quickly screen prospective tenants – for free.

    Learn more

    $4,758/mo

    Rent Zestimate®

    Refinance and save

    $10,168/mo

    Est. payment

    Refinancing to a lower rate could help reduce your monthly payments and save thousands over the life of the loan.

    See today's rates

    $10,168/mo

    Est. payment

    Explore your selling options

    Work with a Zillow partner agent

    Leverage their expertise and Zillow's premium Showcase listings to get your home seen by more buyers.

    Get started

    List with your own agent

    Get your home in front of millions of buyers by listing it on Zillow.

    Learn how to do it

    Sell it yourself

    Take full control of how buyers see your home on Zillow by listing For Sale by Owner (FSBO).

    List your home

    What's special

    Updated finishesBright single-level floorplanKitchen features newer finishesWhite stucco exteriorsEasy indoor-outdoor flow
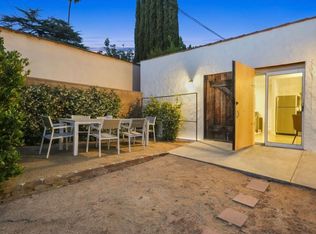
    Opportunities like this rarely come up in Rossmoyne. Set behind mature hedges and layered landscaping, 411 E Randolph lives more like a private compound with a main residence and two ADUs. The front home offers three bedrooms and two baths with its own grassy yard and hidden side garden, while the connected ADU and separate rear studio each include kitchens, baths, laundry, and dedicated outdoor areas, creating flexibility for multigenerational living or supplemental income. The main residence is arranged across a bright single-level floorplan with updated finishes and an easy indoor-outdoor flow. The living and dining areas connect naturally, while windows throughout the home look onto greenery and surrounding garden spaces. The kitchen features newer finishes and sits centrally within the layout with direct access to the outdoor areas. The primary suite is positioned separately from the secondary bedrooms and includes a walk-in closet and private bath. A hedged front lawn and tucked-away side garden give the home a peaceful and secluded setting. The connected ADU features exposed wood beams, oversized windows, and garden-facing rooms that bring natural light throughout the space. The updated bath features a glass-enclosed shower with clean white tile, while the kitchen combines vintage-style cabinetry with open shelving and updated finishes. Outside, a pergola-covered entry and private patio create an outdoor living space surrounded by mature greenery and flowering vines. The separate studio introduces a more contemporary counterpart to the property with open-concept living space. Polished concrete floors, recessed lighting, and an updated kitchen with open shelving and stainless appliances give the space a clean, modern feel. Sliding glass doors open directly to a secluded courtyard designed for outdoor dining and entertaining, while the oversized rustic wood entry door adds texture and architectural presence. The studio also includes its own bath and in-unit laundry, allowing it to function as an independent living space. What makes the property especially compelling is the way the landscaping and outdoor spaces create privacy and separation throughout the grounds. White stucco exteriors, hidden seating areas, garden pathways, and mature greenery create a setting that feels calm, established, and unexpectedly secluded from the street. Adaptable for multigenerational living or supplemental income, the property offers versatility in one of Glendale's most desirable neighborhoods.

    Zillow last checked:

    Listing updated:

    Listed by:

    David Robles DRE # 01134528 213-712-4343,

    Real Broker 619-663-8680

    Bought with:

    Albert Babayan, DRE # 01012033

    JohnHart Real Estate

    Roubina Zargarian, DRE # 01235023

    JohnHart Real Estate

    Source: CLAW,MLS#: 26836095MLS Logo

    Facts & features

    Interior

    Bedrooms & bathrooms
    • Bedrooms: 4
    • Bathrooms: 4
    Rooms
    • Room types: Dining Room, Patio Open, Living Room, Converted Garage, Art Studio
    Heating
    • Central
    Cooling
    • Air Conditioning
    Appliances
    • Included: Dishwasher, Dryer, Range/Oven, Washer, Refrigerator
    • Laundry: Inside, Laundry Area, Laundry Closet
    Features
    • Flooring: Ceramic Tile, Vinyl Plank
    • Has fireplace: No
    • Fireplace features: None
    Interior area
    • Total structure area: 1,656
    • Total interior livable area: 1,656 sqft

    Property

    Parking
    • Total spaces: 2
    • Parking features: Concrete
    • Uncovered spaces: 2
    Features
    • Levels: One
    • Pool features: None
    • Spa features: None
    • Has view: Yes
    • View description: None
    Lot
    • Size: 7,396 Square Feet
    • Dimensions: 50 x 148
    Details
    • Additional structures: Guest House
    • Parcel number: 5647013015
    • Zoning: GLR1YY
    • Special conditions: Standard

    Construction

    Type & style
    • Home type: MultiFamily
    • Architectural style: Spanish
    • Property subtype: Multi Family
    Condition
    • Year built: 1921

    Community & HOA

    Location
    • Region: Glendale

    Financial & listing details

    • Price per square foot: $969/sqft
    • Tax assessed value: $1,120,983
    • Annual tax amount: $12,439
    • Date on market: 5/19/2026

    Price history

    DateEventPrice
    6/26/2026Sold$1,605,000+7.4%$969/sqft
    Source: CLAW #26836095 Report a problem
    6/2/2026Pending sale$1,495,000$903/sqft
    Source: CLAW #26836095 Report a problem
    5/26/2026Contingent$1,495,000$903/sqft
    Source: CLAW #26836095 Report a problem
    5/16/2026Listed for sale$1,495,000+45.9%$903/sqft
    Source: CLAW #26834791 Report a problem
    1/22/2020Sold$1,025,000+17.1%$619/sqft
    Source: Glendale AOR ZDD #319004894 Report a problem
    12/23/2019Pending sale$875,000$528/sqft
    Source: G&C Properties #319004894 Report a problem
    12/12/2019Listed for sale$875,000$528/sqft
    Source: G&C Properties #319004894 Report a problem

    Public tax history

    YearProperty taxesTax assessment
    2025$12,439 +2.1%$1,120,983 +2%
    2024$12,187 +2.3%$1,099,004 +2%
    2023$11,909 +2.4%$1,077,456 +2%
    2022$11,626 +1.7%$1,056,330 +2%
    2021$11,428 +1.2%$1,035,619 +449.2%
    2020$11,289 +396.2%$188,562 +2%
    2019$2,275 +6.8%$184,865 +2%
    2018$2,131 $181,241 +2%
    2017$2,131 +1.6%$177,688 +2%
    2016$2,097 +3.9%$174,205 +1.5%
    2015$2,018 +2.1%$171,589 +2%
    2014$1,976 $168,229 +2.5%
    2012-- $164,188 +2%
    2011-- $160,970 +0.8%
    2010-- $159,768 -0.2%
    2009-- $160,149 +2%
    2008-- $157,009 +2%
    2007-- $153,932 +2%
    2006-- $150,915
    2005-- $150,915 +4%
    2004-- $145,057 +1.9%
    2003-- $142,399 +2%
    2002-- $139,608 +11.8%
    2000-- $124,909
    Find assessor info on the county website

    Neighborhood: Rossmoyne

    Nearby schools

    GreatSchools rating
    Get a cash offer in 3 minutes
    Find out how much your home could sell for in as little as 3 minutes with a no-obligation cash offer.
    Estimated market value
    $1,605,300
    Get a cash offer in 3 minutes
    Find out how much your home could sell for in as little as 3 minutes with a no-obligation cash offer.
    Estimated market value
    $1,605,300