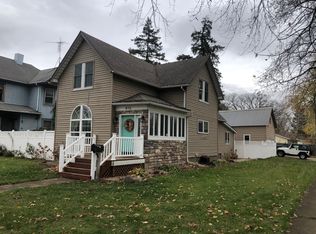
Totally updated 2 story home in great location close to schools,library,downtown area and restaurants,lake areas. 4-5 Bedrooms, Deep and wide back yard to accomodate all of your outdoor furnishings and grill for cookouts and entertaining. Newly renovated kitchen with all Stainless Steel appliances. A huge and fully cleaned and sealed and painted for your use in the basement. This home offers so much room from upper level to lower basement storage. All utilities have been updated: Electrical all new, Plumbing all redone and heating is all new radiant heat with new radiators. The best form of healthy and clean heating. Brand new A/C window units are provided through out the home for cooling purposes. You must come and see . The price is just right for your family !!!
Closed
Zillow last checked:
Listing updated:
Bought with:
Tommy Sunn, RB14026728
Coldwell Banker 1st Choice
Source: NIRA as distributed by MLS GRID,MLS#: 820837
Price history
| Date | Event | Price |
|---|---|---|
| 5/29/2026 | Sold | $240,000-4%$123/sqft |
Source:  NIRA as distributed by MLS GRID #820837 Report a problem NIRA as distributed by MLS GRID #820837 Report a problem | ||
| 4/13/2026 | Pending sale | $249,900$128/sqft |
Source: NIRA as distributed by MLS GRID #820837 Report a problem | ||
| 7/24/2025 | Price change | $249,900-3.8%$128/sqft |
Source: NIRA as distributed by MLS GRID #820837 Report a problem | ||
| 6/13/2025 | Price change | $259,900-2.3%$133/sqft |
Source: NIRA as distributed by MLS GRID #820837 Report a problem | ||
| 5/30/2025 | Price change | $265,900-1.5%$136/sqft |
Source: NIRA as distributed by MLS GRID #820837 Report a problem | ||
| 5/15/2025 | Listed for sale | $269,900+349.8%$138/sqft |
Source: NIRA as distributed by MLS GRID #820837 Report a problem | ||
| 12/22/2021 | Sold | $60,000$31/sqft |
Source: NIRA as distributed by MLS GRID #504823 Report a problem | ||
Get a cash offer in 3 minutes
Find out how much your home could sell for in as little as 3 minutes with a no-obligation cash offer.
Estimated market value
$240,000
