Welcome to your dream home in the heart of Copeland Manor, one of the most desired neighborhoods in Libertyville, where every detail has been thoughtfully designed for your comfort and enjoyment. This picturesque property boasts a prime location and an abundance of space for both relaxation and entertaining with 3,643 sq. ft. of finished living space. As you step inside, you'll be greeted by an effortless flow throughout the first floor, bathed in natural light thanks to the 10-foot ceilings and oversized transom windows. The spaciousness of the living areas provides the perfect canvas for everyday living and entertaining. No detail has been overlooked in the recent updates of the home. In the past two years alone, the kitchen has been remodeled to perfection, featuring modern amenities and high-quality finishes. Each of the three full bathrooms have been beautifully renovated, including the stunning primary bathroom, creating a serene retreat for relaxation. This home has been meticulously maintained and updated, allowing you to simply move in and start enjoying all that it has to offer. All of this and in a short walking distance to Downtown Libertyville! Don't miss the opportunity to make this stunning beauty your own - schedule a viewing today and step into the home of your dreams.
Closed
$1,100,000
411 E Sunnyside Ave, Libertyville, IL 60048
5beds
2,893sqft
Single Family Residence
Built in 1969
-- sqft lot
$1,246,600 Zestimate®
$380/sqft
$6,746 Estimated rent
Home value
$1,246,600
$1.17M - $1.32M
$6,746/mo
Zestimate® history
Owner options
List your home for rent
$6,746/mo
Rent Zestimate®
Find your next renter with Zillow Rental Manager. Plus, with online applications, you can quickly screen prospective tenants – for free.
$6,746/mo
Rent Zestimate®
Refinance and save
$7,034/mo
Est. payment
Refinancing to a lower rate could help reduce your monthly payments and save thousands over the life of the loan.
$7,034/mo
Est. payment
Explore your selling options
Work with a Zillow partner agent
Leverage their expertise and Zillow's premium Showcase listings to get your home seen by more buyers.
Get startedList with your own agent
Get your home in front of millions of buyers by listing it on Zillow.
Learn how to do itSell it yourself
Take full control of how buyers see your home on Zillow by listing For Sale by Owner (FSBO).
List your homeWhat's special
High - quality finishesModern amenitiesHeart of copeland manorPicturesque propertyDesired neighborhoodsNatural light
Zillow last checked:
Listing updated:
Listed by:
Jetta Grano 847-381-7100,
Jameson Sotheby's Intl Realty
Bought with:
Kenneth Sorensen
Berkshire Hathaway HomeServices Chicago
Source: MRED as distributed by MLS GRID,MLS#: 12058952
Facts & features
Interior
Bedrooms & bathrooms
- Bedrooms: 5
- Bathrooms: 3
- Full bathrooms: 3
Rooms
- Room types: Bedroom 5, Breakfast Room, Office, Recreation Room, Foyer, Mud Room
Primary bedroom
- Features: Flooring (Carpet), Bathroom (Full, Double Sink, Tub & Separate Shwr)
- Level: Second
- Area: 210 Square Feet
- Dimensions: 14X15
Bedroom 2
- Features: Flooring (Carpet)
- Level: Second
- Area: 165 Square Feet
- Dimensions: 15X11
Bedroom 3
- Features: Flooring (Carpet)
- Level: Second
- Area: 110 Square Feet
- Dimensions: 10X11
Bedroom 4
- Features: Flooring (Carpet)
- Level: Second
- Area: 140 Square Feet
- Dimensions: 14X10
Bedroom 5
- Features: Flooring (Hardwood)
- Level: Main
- Area: 169 Square Feet
- Dimensions: 13X13
Breakfast room
- Features: Flooring (Hardwood)
- Level: Main
- Area: 99 Square Feet
- Dimensions: 9X11
Dining room
- Features: Flooring (Hardwood)
- Level: Main
- Area: 169 Square Feet
- Dimensions: 13X13
Family room
- Features: Flooring (Hardwood)
- Level: Main
- Area: 315 Square Feet
- Dimensions: 15X21
Foyer
- Features: Flooring (Hardwood)
- Level: Main
- Area: 80 Square Feet
- Dimensions: 5X16
Kitchen
- Features: Kitchen (Breakfast Room, Granite Counters, Pantry, Updated Kitchen), Flooring (Hardwood)
- Level: Main
- Area: 144 Square Feet
- Dimensions: 9X16
Laundry
- Level: Second
- Area: 35 Square Feet
- Dimensions: 7X5
Living room
- Features: Flooring (Hardwood)
- Level: Main
- Area: 228 Square Feet
- Dimensions: 19X12
Mud room
- Level: Main
- Area: 42 Square Feet
- Dimensions: 7X6
Office
- Features: Flooring (Hardwood)
- Level: Main
- Area: 169 Square Feet
- Dimensions: 13X13
Recreation room
- Features: Flooring (Carpet)
- Level: Basement
- Area: 552 Square Feet
- Dimensions: 23X24
Heating
- Natural Gas, Sep Heating Systems - 2+, Zoned
Cooling
- Central Air, Zoned
Appliances
- Included: Double Oven, Microwave, Dishwasher, Refrigerator, Washer, Dryer, Disposal, Stainless Steel Appliance(s), Cooktop
Features
- Basement: Finished,Full
- Number of fireplaces: 2
- Fireplace features: Attached Fireplace Doors/Screen, Gas Log, Gas Starter, More than one, Family Room, Master Bedroom
Interior area
- Total structure area: 4,313
- Total interior livable area: 2,893 sqft
- Finished area below ground: 710
Property
Parking
- Total spaces: 3
- Parking features: On Site, Detached, Garage
- Garage spaces: 3
Accessibility
- Accessibility features: No Disability Access
Features
- Stories: 2
Lot
- Dimensions: 50X162.3X50X158.8
Details
- Parcel number: 11212190030000
- Special conditions: None
Construction
Type & style
- Home type: SingleFamily
- Property subtype: Single Family Residence
Materials
- Stone, Fiber Cement
Condition
- New construction: No
- Year built: 1969
- Major remodel year: 2015
Details
- Builder model: CUSTOM
Utilities & green energy
- Sewer: Public Sewer
- Water: Public
Community & HOA
Community
- Subdivision: Copeland Manor
HOA
- Services included: None
Location
- Region: Libertyville
Financial & listing details
- Price per square foot: $380/sqft
- Tax assessed value: $809,472
- Annual tax amount: $18,825
- Date on market: 5/17/2024
- Listing terms: Cash
- Ownership: Fee Simple
Price history
| Date | Event | Price |
|---|---|---|
| 6/21/2024 | Sold | $1,100,000-4.3%$380/sqft |
Source:  MRED as distributed by MLS GRID #12058952 Report a problem MRED as distributed by MLS GRID #12058952 Report a problem | ||
| 5/22/2024 | Contingent | $1,150,000$398/sqft |
Source: MRED as distributed by MLS GRID #12058952 Report a problem | ||
| 5/17/2024 | Price change | $1,150,000-8%$398/sqft |
Source: MRED as distributed by MLS GRID #12058952 Report a problem | ||
| 5/9/2024 | Listed for sale | $1,250,000+84.9%$432/sqft |
Source: MRED as distributed by MLS GRID #12050553 Report a problem | ||
| 5/23/2014 | Sold | $676,000+0.1%$234/sqft |
Source: MRED as distributed by MLS GRID #08576428 Report a problem | ||
| 4/10/2014 | Pending sale | $675,000+5.6%$233/sqft |
Source: Realty Alliance LLC, dba PRUDENTIAL FIRST REALTY #08576428 Report a problem | ||
| 3/5/2012 | Listing removed | $3,250$1/sqft |
Source: Realty Alliance LLC, dba PRUDENTIAL FIRST REALTY #08002580 Report a problem | ||
| 2/24/2012 | Listed for rent | $3,250$1/sqft |
Source: Realty Alliance LLC, dba PRUDENTIAL FIRST REALTY #08002580 Report a problem | ||
| 7/6/2009 | Sold | $639,000-14.8%$221/sqft |
Source: Public Record Report a problem | ||
| 9/6/2008 | Listing removed | $750,000$259/sqft |
Source: Century 21 #06845697 Report a problem | ||
| 8/15/2008 | Price change | $750,000+21328.6%$259/sqft |
Source: Century 21 #06845697 Report a problem | ||
| 7/13/2008 | Price change | $3,500-99.5%$1/sqft |
Source: Century 21 #06845697 Report a problem | ||
| 7/2/2008 | Price change | $750,000+21328.6%$259/sqft |
Source: Century 21 #06845697 Report a problem | ||
| 7/1/2008 | Price change | $3,500-99.6%$1/sqft |
Source: Century 21 #06845697 Report a problem | ||
| 4/5/2008 | Listed for sale | $799,000+113.1%$276/sqft |
Source: Century 21 #06845697 Report a problem | ||
| 6/6/2006 | Sold | $375,000$130/sqft |
Source: Public Record Report a problem | ||
Public tax history
| Year | Property taxes | Tax assessment |
|---|---|---|
| 2024 | $20,196 +7.3% | $293,314 +8.7% |
| 2023 | $18,825 +2.5% | $269,797 +11.6% |
| 2022 | $18,372 +3.8% | $241,744 +2.6% |
| 2021 | $17,692 -2.5% | $235,715 -2.3% |
| 2020 | $18,147 +5.8% | $241,238 +1% |
| 2019 | $17,158 +0% | $238,944 -4.4% |
| 2018 | $17,152 | $249,849 +3.3% |
| 2017 | $17,152 +2.1% | $241,962 +5.5% |
| 2016 | $16,793 +3.1% | $229,413 +8% |
| 2015 | $16,292 +0.3% | $212,367 +6.4% |
| 2014 | $16,246 +8.4% | $199,540 +1.1% |
| 2012 | $14,982 +13.9% | $197,325 -9.4% |
| 2011 | $13,159 +0.5% | $217,792 -4.1% |
| 2010 | $13,097 +1.1% | $227,020 -6.3% |
| 2009 | $12,958 +1.2% | $242,352 +3% |
| 2008 | $12,799 +102.7% | $235,202 +117.8% |
| 2006 | $6,315 +5.2% | $107,996 |
| 2005 | $6,004 +10.4% | -- |
| 2004 | $5,436 -2.6% | -- |
| 2003 | $5,582 +9.9% | -- |
| 2002 | $5,080 +5.9% | -- |
| 2001 | $4,796 +15.8% | $69,484 +15% |
| 2000 | $4,140 | $60,433 |
Find assessor info on the county website
Neighborhood: 60048
Nearby homes
- $155-- bd-- ba-- sqft411 E Sunnyside Ave, Libertyville, IL 60048Off Market
- $1,217,2005 bd6 ba3.7k sqft415 E Sunnyside Ave, Libertyville, IL 60048Off Market
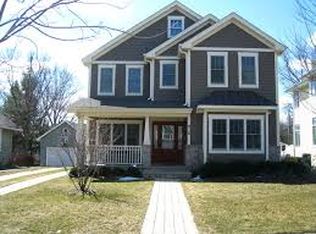
- $797,2004 bd3 ba2.6k sqft405 E Sunnyside Ave, Libertyville, IL 60048Off Market
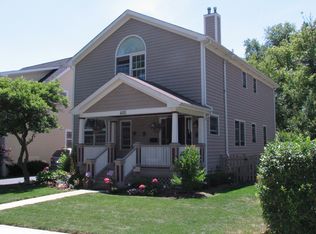
- $796,5005 bd2 ba1 sqft421 E Sunnyside Ave, Libertyville, IL 60048Off Market
- $552,1003 bd2 ba1.6k sqft204 2nd Ave, Libertyville, IL 60048Off Market
- $838,5003 bd3 ba2.2k sqft425 E Sunnyside Ave, Libertyville, IL 60048Off Market
- $674,9003 bd3 ba1.3k sqft408 Meadow Ln, Libertyville, IL 60048Off Market
- $584,600-- bd2 ba2.3k sqft406 Meadow Ln, Libertyville, IL 60048Off Market
Nearby schools
GreatSchools rating
- 9/10Copeland Manor Elementary SchoolGrades: K-5Distance: 0.5 mi
- 7/10Highland Middle SchoolGrades: 6-8Distance: 0.4 mi
- 9/10Libertyville High SchoolGrades: 9-12Distance: 0.9 mi
Schools provided by the listing agent
- Elementary: Copeland Manor Elementary School
- Middle: Highland Middle School
- High: Libertyville High School
- District: 70
Source: MRED as distributed by MLS GRID. This data may not be complete. We recommend contacting the local school district to confirm school assignments for this home.
Get a cash offer in 3 minutes
Find out how much your home could sell for in as little as 3 minutes with a no-obligation cash offer.
Estimated market value
$1,246,600
Get a cash offer in 3 minutes
Find out how much your home could sell for in as little as 3 minutes with a no-obligation cash offer.
Estimated market value
$1,246,600
- Illinois
- Lake County
- Libertyville
- 60048
- 411 E Sunnyside Ave
Nearby cities
Nearby neighborhoods
Nearby zip codes
Other Libertyville Topics
