Welcome to 411 E Swallow Court, a stunningly renovated home in the desirable Clovis Unified School District. Featuring over $400k in upgrades, this residence blends modern design, timeless quality, and resort-style amenities.Step inside to an open, light-filled layout with level 5 smooth interior walls, designer finishes, and an expansive bifold glass door system that creates seamless indoor-outdoor living. The fully remodeled kitchen offers custom cabinetry, high-end appliances, and premium countertops perfect for both everyday living and entertaining.The outdoor spaces are equally impressive, featuring a PebbleTec pool, built-in outdoor kitchen, modern privacy fencing, projector for movie nights, and architectural side panels for style and function. A new tile roof, smooth acrylic stucco, and low-maintenance artificial turf elevate the curb appeal while ensuring lasting value.Comfort is at the forefront with both a central HVAC system and a mini-split AC for zoned climate control. Additional upgrades include smart home systems, luxury flooring, upgraded bathrooms, and more.Nestled on a quiet cul-de-sac, this home offers the best of luxury, comfort, and convenience in a prime Fresno location.
Sold for $850,000
$850,000
411 E Swallow Ct, Fresno, CA 93730
4beds
2baths
2,192sqft
Residential, Single Family Residence
Built in 1987
8,049 Square Feet Lot
$849,400 Zestimate®
$388/sqft
$3,539 Estimated rent
Home value
$849,400
$773,000 - $934,000
$3,539/mo
Zestimate® history
Owner options
List your home for rent
$3,539/mo
Rent Zestimate®
Find your next renter with Zillow Rental Manager. Plus, with online applications, you can quickly screen prospective tenants – for free.
$3,539/mo
Rent Zestimate®
Refinance and save
$5,521/mo
Est. payment
Refinancing to a lower rate could help reduce your monthly payments and save thousands over the life of the loan.
$5,521/mo
Est. payment
Explore your selling options
Work with a Zillow partner agent
Leverage their expertise and Zillow's premium Showcase listings to get your home seen by more buyers.
Get startedList with your own agent
Get your home in front of millions of buyers by listing it on Zillow.
Learn how to do itSell it yourself
Take full control of how buyers see your home on Zillow by listing For Sale by Owner (FSBO).
List your homeWhat's special
Pebbletec poolDesigner finishesModern designCustom cabinetryLuxury flooringArchitectural side panelsHigh-end appliances
Zillow last checked:
Listing updated:
Listed by:
Cameron M. Rosso DRE #02043625 559-394-0742,
Real Broker,
Satenik Baghdasaryan DRE #02124913 559-500-0009,
Real Broker
Bought with:
Marcell Harris, DRE #01499586
Adequate Real Estate Service
Source: Fresno MLS,MLS#: 635780Originating MLS: Fresno MLS
Facts & features
Interior
Bedrooms & bathrooms
- Bedrooms: 4
- Bathrooms: 2
Primary bedroom
- Area: 0
- Dimensions: 0 x 0
Bedroom 1
- Area: 0
- Dimensions: 0 x 0
Bedroom 2
- Area: 0
- Dimensions: 0 x 0
Bedroom 3
- Area: 0
- Dimensions: 0 x 0
Bedroom 4
- Area: 0
- Dimensions: 0 x 0
Bathroom
- Features: Shower
Dining room
- Features: Formal
- Area: 0
- Dimensions: 0 x 0
Family room
- Area: 0
- Dimensions: 0 x 0
Kitchen
- Features: Breakfast Bar
- Area: 0
- Dimensions: 0 x 0
Living room
- Area: 0
- Dimensions: 0 x 0
Basement
- Area: 0
Heating
- Central
Cooling
- Central Air, Wall/Window Unit(s)
Appliances
- Included: F/S Range/Oven, Disposal, Dishwasher, Microwave
- Laundry: Inside
Features
- Built-in Features
- Flooring: Tile, Vinyl
- Windows: Double Pane Windows
- Number of fireplaces: 1
- Fireplace features: Masonry
Interior area
- Total structure area: 2,192
- Total interior livable area: 2,192 sqft
Property
Parking
- Parking features: Garage - Attached
- Has attached garage: Yes
Features
- Levels: One
- Stories: 1
- Patio & porch: Covered, Other
- Has private pool: Yes
- Pool features: Grassy Area, Private, In Ground
Lot
- Size: 8,049 Square Feet
- Dimensions: 70 x 115
- Features: Urban, Cul-De-Sac, Synthetic Lawn
Details
- Parcel number: 57617112S
- Zoning: RS4
Construction
Type & style
- Home type: SingleFamily
- Architectural style: Contemporary
- Property subtype: Residential, Single Family Residence
Materials
- Stucco, Wood Siding, Stone
- Foundation: Concrete
- Roof: Tile
Condition
- Year built: 1987
Utilities & green energy
- Sewer: Public Sewer
- Water: Public
- Utilities for property: Public Utilities
Community & HOA
Community
- Security: Security System Leased, Security System
HOA
- Has HOA: Yes
- Amenities included: Pool, Clubhouse, Fitness Center, Green Area, Tennis Court(s), Lake/Pond, Maintenance Grounds
- HOA fee: $92 monthly
Location
- Region: Fresno
Financial & listing details
- Price per square foot: $388/sqft
- Tax assessed value: $459,325
- Annual tax amount: $5,568
- Date on market: 8/21/2025
- Cumulative days on market: 1 day
- Listing agreement: Exclusive Right To Sell
- Listing terms: Government,Conventional,Cash
Price history
| Date | Event | Price |
|---|---|---|
| 9/19/2025 | Sold | $850,000+0.2%$388/sqft |
Source: Fresno MLS #635780 Report a problem | ||
| 8/23/2025 | Pending sale | $848,000$387/sqft |
Source: Fresno MLS #635780 Report a problem | ||
| 8/21/2025 | Listed for sale | $848,000+101.9%$387/sqft |
Source: Fresno MLS #635780 Report a problem | ||
| 6/26/2020 | Sold | $420,000-6.6%$192/sqft |
Source: Public Record Report a problem | ||
| 6/2/2020 | Pending sale | $449,900$205/sqft |
Source: Keller Williams Fresno #540167 Report a problem | ||
| 4/9/2020 | Listed for sale | $449,900+5.9%$205/sqft |
Source: Keller Williams Fresno #540167 Report a problem | ||
| 6/1/2007 | Sold | $425,000+115.2%$194/sqft |
Source: Public Record Report a problem | ||
| 6/17/1994 | Sold | $197,500$90/sqft |
Source: Public Record Report a problem | ||
Public tax history
| Year | Property taxes | Tax assessment |
|---|---|---|
| 2025 | $5,568 +2% | $459,325 +2% |
| 2024 | $5,461 +1.9% | $450,319 +2% |
| 2023 | $5,357 +1.4% | $441,491 +2% |
| 2022 | $5,285 +2.9% | $432,836 +2% |
| 2021 | $5,138 -3% | $424,350 -2.4% |
| 2020 | $5,299 +12.2% | $435,000 +12.3% |
| 2019 | $4,723 +3.2% | $387,500 +3% |
| 2018 | $4,577 +5.7% | $376,300 +6% |
| 2017 | $4,329 +1.5% | $355,000 |
| 2016 | $4,267 -10.3% | $355,000 -10.4% |
| 2015 | $4,760 +6.6% | $396,300 +6.8% |
| 2014 | $4,464 | $371,200 +16% |
| 2013 | -- | $320,000 -2.3% |
| 2012 | -- | $327,700 -5% |
| 2011 | -- | $345,000 |
| 2010 | -- | $345,000 |
| 2009 | -- | $345,000 -2% |
| 2008 | -- | $352,000 +40.5% |
| 2007 | -- | $250,550 +2% |
| 2006 | -- | $245,638 +2% |
| 2005 | -- | $240,822 +2% |
| 2004 | -- | $236,101 +9.8% |
| 2001 | $2,579 | $215,000 |
Find assessor info on the county website
Neighborhood: Woodward Park
Nearby homes
- $646,7004 bd2 ba2.2k sqft407 E Swallow Ct, Fresno, CA 93730Off Market
- $657,4003 bd2 ba2.3k sqft415 E Swallow Ct, Fresno, CA 93730Off Market
- $635,6003 bd2 ba2.2k sqft414 E Seagull Ct, Fresno, CA 93730Off Market
- $707,1004 bd3 ba2.8k sqft410 E Seagull Ct, Fresno, CA 93730Off Market
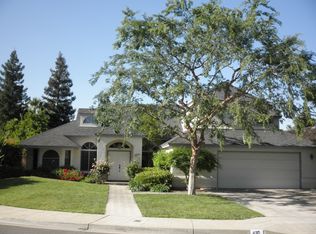
- $751,1004 bd3 ba3k sqft418 E Seagull Ct, Fresno, CA 93730Off Market
- $540,3004 bd2 ba1.9k sqft406 E Seagull Ct, Fresno, CA 93730Off Market
- $716,2004 bd2 ba2.4k sqft412 E Swallow Ct, Fresno, CA 93730Off Market
- $719,3004 bd2 ba2.5k sqft403 E Swallow Ct, Fresno, CA 93730Off Market
Nearby schools
GreatSchools rating
- 8/10Valley Oak Elementary SchoolGrades: K-6Distance: 0.5 mi
- 8/10Kastner Intermediate SchoolGrades: 7-8Distance: 2.4 mi
- 9/10Clovis West High SchoolGrades: 9-12Distance: 1.8 mi
Schools provided by the listing agent
- Elementary: Valley Oak
- Middle: Kastner
- High: Clovis West
Source: Fresno MLS. This data may not be complete. We recommend contacting the local school district to confirm school assignments for this home.
Get a cash offer in 3 minutes
Find out how much your home could sell for in as little as 3 minutes with a no-obligation cash offer.
Estimated market value
$849,400
Get a cash offer in 3 minutes
Find out how much your home could sell for in as little as 3 minutes with a no-obligation cash offer.
Estimated market value
$849,400
- California
- Fresno County
- Fresno
- 93730
- Woodward Park
- 411 E Swallow Ct
Nearby cities
Nearby neighborhoods
Nearby zip codes
Other Fresno Topics
