Skip main navigation
Active
  • $415,000

    411 E Weathersfield Way, Schaumburg, IL 60193

    3beds
    1,141sqft
    : 
    Loading
    Get pre-qualified
    Single Family Residence
    Built in 1972
    -- sqft lot
    $-- Zestimate®
    $364/sqft
    $-- HOA

    What's special

    Desirable corner lotSpacious corner lotNew windowsLuxury vinyl plank flooringStainless steel ge appliances
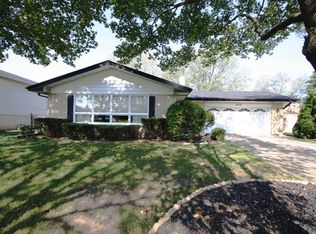
    Beautifully updated 3-bedroom, 1.5-bath Brick Ranch situated on a desirable corner lot in sought-after area of Schaumburg. Located within the highly rated JB Conant High School district and just blocks from Michael Collins Elementary and Robert Frost Junior High. Enjoy an unbeatable location less than a half mile from Meineke Recreation Center, and just minutes from two public golf courses, the Spring Valley Nature Center, Bob Link Nature Center. This well-maintained home welcomes you into a bright brick walled retro foyer. This home features a remodeled kitchen with white cabinetry, luxury vinyl plank flooring, and stainless steel GE appliances. Both the full bathroom and primary bedroom half bath have been tastefully updated. Major improvements include new windows, updated fuse box, new sump pump with battery backup, new exterior rear door/storm, and a Nest fire alarm system for added peace of mind. The home also offers a full unfinished basement with dedicated laundry room, providing excellent storage and future finishing potential. A detached 2-car brick garage, large concrete driveway and spacious corner lot complete this move-in ready home.
    --
    on Zillow
    |
    1,638
    views
    |
    44
    saves
    |

    Zillow last checked:

    Listed by:

    Joanne Baker 630-362-2962,

    RE/MAX Professionals Select

    Source: MRED as distributed by MLS GRID,MLS#: 12639858MLS Logo

    Loading...

      Facts & features

      Interior

      Bedrooms & bathrooms
      • Bedrooms: 3
      • Bathrooms: 2
      • Full bathrooms: 1
      • 1/2 bathrooms: 1
      Rooms
      • Room types: Foyer
      Primary bedroom
      • Features: Flooring (Hardwood), Bathroom (Half)
      • Level: Main
      • Area: 120 Square Feet
      • Dimensions: 12X10
      Bedroom 2
      • Features: Flooring (Hardwood)
      • Level: Main
      • Area: 130 Square Feet
      • Dimensions: 13X10
      Bedroom 3
      • Features: Flooring (Hardwood)
      • Level: Main
      • Area: 110 Square Feet
      • Dimensions: 11X10
      Family room
      • Features: Flooring (Hardwood)
      • Level: Main
      • Area: 180 Square Feet
      • Dimensions: 15X12
      Foyer
      • Features: Flooring (Hardwood)
      • Level: Main
      • Area: 48 Square Feet
      • Dimensions: 12X4
      Kitchen
      • Features: Kitchen (Eating Area-Table Space), Flooring (Luxury Vinyl), Window Treatments (Blinds)
      • Level: Main
      • Area: 170 Square Feet
      • Dimensions: 17X10
      Heating
      • Natural Gas
      Cooling
      • Central Air
      Appliances
      • Laundry: Gas Dryer Hookup, In Unit
      Features
      • Flooring: Hardwood
      • Windows: Screens
      • Basement: Unfinished,Full
      Interior area
      • Total structure area: 3,423
      • Total interior livable area: 1,141 sqft

      Property

      Parking
      • Total spaces: 2
      • Parking features: Concrete, Garage Door Opener, Yes, Garage Owned, Detached, Garage
      • Garage spaces: 2
      • Has uncovered spaces: Yes
      Accessibility
      • Accessibility features: No Disability Access
      Features
      • Stories: 1
      Lot
      • Dimensions: 134 x 80 x 135 x 84
      • Features: Corner Lot
      Details
      • Parcel number: 07261040350000
      • Special conditions: None
      • Other equipment: Sump Pump

      Construction

      Type & style
      • Home type: SingleFamily
      • Architectural style: Ranch
      • Property subtype: Single Family Residence
      Materials
      • Brick
      • Foundation: Concrete Perimeter
      • Roof: Asphalt
      Condition
      • New construction: No
      • Year built: 1972

      Utilities & green energy

      • Electric: Fuses
      • Sewer: Public Sewer
      • Water: Public

      Community & HOA

      Community
      • Features: Park, Pool, Curbs, Sidewalks, Street Lights, Street Paved
      HOA
      • Services included: None
      Location
      • Region: Schaumburg

      Financial & listing details

      • Price per square foot: $364/sqft
      • Tax assessed value: $340,000
      • Annual tax amount: $9,524
      • Ownership: Fee Simple

        Estimated market value

        Not available

        Estimated sales range

        Not available

        Not available

        Price history

        DateEventPrice
        4/28/2023Sold$313,900+1.3%$275/sqft
        Source: MRED as distributed by MLS GRID #11749067 Report a problem
        4/3/2023Contingent$309,900$272/sqft
        Source: MRED as distributed by MLS GRID #11749067 Report a problem
        3/31/2023Listed for sale$309,900+26.5%$272/sqft
        Source: MRED as distributed by MLS GRID #11749067 Report a problem
        4/30/2019Listing removed$244,900$215/sqft
        Source: RE/MAX Suburban #10313161 Report a problem
        1/6/2019Pending sale$244,900$215/sqft
        Source: RE/MAX Suburban #10313161 Report a problem
        10/25/2018Price change$244,900-1.2%$215/sqft
        Source: RE/MAX Suburban #10121786 Report a problem
        10/10/2018Price change$247,900-0.8%$217/sqft
        Source: RE/MAX Suburban #10121786 Report a problem
        8/21/2018Listed for sale$249,900$219/sqft
        Source: RE/MAX Suburban #10057954 Report a problem

        Public tax history

        YearProperty taxesTax assessment
        2024-- $34,000 +0%
        2023$9,524 +3.1%$33,999
        2022$9,236 +29.7%$33,999 +44.8%
        2021$7,119 +1.8%$23,488
        2020$6,996 +0%$23,488 -10%
        2019$6,995 -15.2%$26,098 -5%
        2018$8,247 +1.6%$27,479
        2017$8,117 +6.9%$27,479
        2016$7,590 +0.6%$27,479 +9%
        2015$7,544 +201.2%$25,216
        2014$2,504 +0.2%$25,216
        2013$2,498 +15%$25,216 -10.7%
        2012$2,171 +2.1%$28,246
        2011$2,126 +10%$28,246
        2010$1,933 +13.4%$28,246 -13%
        2009$1,704 +7.2%$32,466 -4%
        2008$1,590 -5.7%$33,818
        2007$1,687 -13.9%$33,818 +32.5%
        2006$1,960 +0.1%$25,518
        2005$1,957 -2.2%$25,518
        2004$2,002 -9.8%$25,518 +18.6%
        2003$2,219 +5.3%$21,524
        2002$2,108 -15%$21,524
        2001$2,479 +3.7%$21,524 +24.7%
        2000$2,390 $17,263
        1999$2,390 $17,263
        Find assessor info on the county website

        Monthly payment

        Est. payment

        Payment breakdown

        Explore the cost of this home by adjusting the details. Changes won't be saved.
        All calculations are estimates and provided by Zillow, Inc. for informational purposes only. Actual amounts may vary.
        HOA fees may include property taxes on listings classified as Co-Ops. Contact the listing agent and/or owner for fee details.
        Mortgage interest rates are dependent on a number of factors, including credit score, down payment, and repayment length. Interest rate data provided by Zillow Group Marketplace, Inc. as of 1/1/1970 from various mortgage lenders with which we have lead or other similar arrangements; the Estimated Payment is an average of those rates.
        See how much you could borrow to make a competitive offer.

        Climate risks

        Neighborhood: 60193

        Getting around

        41 / 100
        Car-Dependent
        67 / 100
        Bikeable

        Nearby schools

        GreatSchools rating
        Schools provided by the listing agent
        • Elementary: Michael Collins Elementary Schoo
        • Middle: Robert Frost Junior High School
        • High: J B Conant High School
        • District: 54

        Source: MRED as distributed by MLS GRID. This data may not be complete. We recommend contacting the local school district to confirm school assignments for this home.

        A local agent can set up tours, give advice and negotiate with sellers.

        A local lender can help you make sure your offer is ready when you are.

        Browse local experts

        Similar homes