Rarely does a home of this size become available in this established Oxnard neighborhood. Expanded to approximately 2,519 square feet, this spacious residence offers substantially more living area than most nearby homes. The flexible floor plan features 4 bedrooms, 3 bathrooms, including a private second-floor primary suite complete with a large walk-in closet and ensuite bath featuring a soaking tub, separate shower, and dual vanities. On the main level are three additional bedrooms plus a separate office, providing an ideal space for working from home, hobbies, or a study. One of the first floor bedrooms is the original primary bedroom with its own bathroom. Ideal for those needing room to spread out, the home offers an oversized living room, a huge family room and dining area created by the rear addition, and a spacious kitchen with abundant cabinetry, generous counter space, and a breakfast bar. Additional features include an indoor laundry room, built-in office workspace, extensive storage throughout, and an attached two-car garage. Step outside to a backyard highlighted by a large, prolific avocado tree, along with mature orange, tangerine, and kumquat trees. With its exceptional square footage, versatile layout, and expansive living spaces, this home presents a rare opportunity to own one of the largest homes in the neighborhood. If you've been searching for room to grow in an established Oxnard location, this property is one you won't want to miss.
Pending
Listed by: RE/MAX Gold Coast REALTORS • Joe Virnig • 805-701-5300
$849,000
411 E Yucca St, Oxnard, CA 93033
4beds
2,519sqft
Single Family Residence
Built in 1962
6,534 Square Feet Lot
$859,700 Zestimate®
$337/sqft
$-- HOA
What's special
- 25 days
- 818
- 24
Likely to sell faster than
Zillow last checked:
Listing updated:
Listed by:
Joe Virnig DRE #00933005 805-701-5300,
RE/MAX Gold Coast REALTORS
Source: CRMLS,MLS#: V1-38702 Originating MLS: California Regional MLS (Ventura & Pasadena-Foothills AORs)
Originating MLS: California Regional MLS (Ventura & Pasadena-Foothills AORs)Facts & features
Interior
Bedrooms & bathrooms
- Bedrooms: 4
- Bathrooms: 3
- Full bathrooms: 2
- 3/4 bathrooms: 1
Rooms
- Room types: Bedroom, Den, Family Room, Kitchen, Laundry, Living Room, Primary Bedroom
Primary bedroom
- Features: Primary Suite
Bedroom
- Features: Bedroom on Main Level
Kitchen
- Features: Granite Counters
Heating
- Forced Air, Natural Gas
Cooling
- None
Appliances
- Included: Dishwasher, Gas Range, Water Heater
- Laundry: Laundry Room
Features
- Bedroom on Main Level, Primary Suite
- Flooring: Carpet, Tile
- Has fireplace: No
- Fireplace features: None
- Common walls with other units/homes: No Common Walls
Interior area
- Total interior livable area: 2,519 sqft
Property
Parking
- Total spaces: 2
- Parking features: Driveway, Garage
- Attached garage spaces: 2
Features
- Levels: Two
- Stories: 2
- Patio & porch: Concrete
- Pool features: None
- Spa features: None
- Fencing: Block
Lot
- Size: 6,534 Square Feet
- Features: Sprinklers None
Details
- Parcel number: 2190353165
- Special conditions: Standard
Construction
Type & style
- Home type: SingleFamily
- Property subtype: Single Family Residence
Materials
- Foundation: Slab
- Roof: Composition,Shingle
Condition
- Year built: 1962
Utilities & green energy
- Sewer: Public Sewer
- Water: Public
Community & HOA
Community
- Features: Curbs, Storm Drain(s), Street Lights, Suburban, Sidewalks
- Subdivision: Sunbeam Homes 1 - 121301
Location
- Region: Oxnard
Financial & listing details
- Price per square foot: $337/sqft
- Tax assessed value: $316,900
- Date on market: 9/12/2026
- Cumulative days on market: 26 days
- Listing terms: Cash,Conventional,FHA,VA Loan
Estimated market value
$859,700
$817,000 - $903,000
$4,942/mo
Price history
| Date | Event | Price |
|---|---|---|
| 9/18/2026 | Pending sale | $849,000$337/sqft |
Source:  CRMLS #V1-38702 Report a problem CRMLS #V1-38702 Report a problem | ||
| 9/13/2026 | Listed for sale | $849,000+358.9%$337/sqft |
Source: CRMLS #V1-38702 Report a problem | ||
| 11/15/1994 | Sold | $185,000$73/sqft |
Source: Public Record Report a problem | ||
Public tax history
| Year | Property taxes | Tax assessment |
|---|---|---|
| 2026 | -- | $316,900 +2% |
| 2025 | $3,713 +8.2% | $310,687 +2% |
| 2024 | $3,433 | $304,596 +2% |
| 2023 | $3,433 +2.1% | $298,624 +2% |
| 2022 | $3,361 -1.2% | $292,769 +2% |
| 2021 | $3,400 -1.8% | $287,029 +1% |
| 2020 | $3,462 +3.1% | $284,088 +2% |
| 2019 | $3,357 +3.9% | $278,518 +2% |
| 2018 | $3,232 +3.4% | $273,058 +2% |
| 2017 | $3,126 +5% | $267,705 +2% |
| 2016 | $2,977 -1.5% | $262,457 +1.5% |
| 2015 | $3,021 +1.9% | $258,516 +2% |
| 2014 | $2,965 | $253,455 +0.5% |
| 2013 | -- | $252,312 +2% |
| 2012 | -- | $247,366 +2% |
| 2011 | -- | $242,516 +0.5% |
| 2009 | -- | $241,278 +4% |
| 2007 | -- | $231,911 +2% |
| 2006 | -- | $227,365 +2% |
| 2005 | -- | $222,908 +3.9% |
| 2003 | -- | $214,535 +10% |
| 2002 | -- | $195,000 |
| 2001 | $2,125 -0.4% | $195,000 |
| 2000 | $2,133 | $195,000 |
Find assessor info on the county website
Monthly payment
Est. payment
Payment breakdown
Explore the cost of this home by adjusting the details. Changes won't be saved.Climate risks
Neighborhood: Blackstock South
Similar homes
- $949,9004 bd3 ba2.5k sqft2401 El Portal Way, Oxnard, CA 93035For Sale
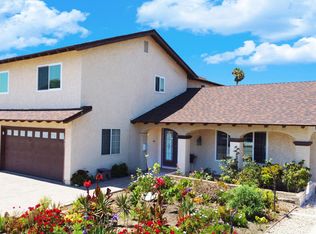 MLS ID #V1-39066, Wendy Tickell, Equity Union. CRMLS
 - $959,0004 bd2 ba2.1k sqft708 Binnacle St, Oxnard, CA 93035For Sale
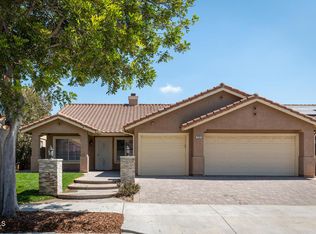 MLS ID #V1-38615, Elizabeth Cuico, BHHS California Properties. CRMLS
 - $879,0004 bd3 ba1.9k sqft922 Olympia Ave, Ventura, CA 93004For Sale
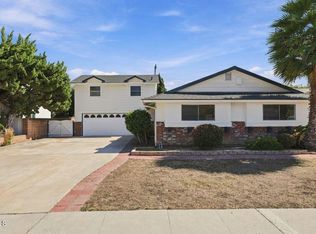 MLS ID #V1-39004, Aaron Gaston, LIV Sotheby's International Realty. CRMLS
 - $929,0003 bd3 ba2k sqft2044 Patricia St, Oxnard, CA 93036For Sale
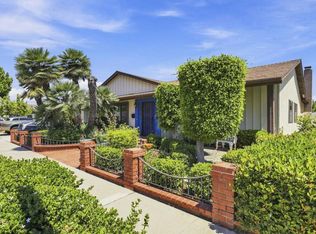 MLS ID #V1-38423, Melody O'Leary, BHHS California Properties. CRMLS
Local buyer's agents are ready to help
