BACK ON THE MARKET! Their loss is your gain. The previous buyer's cancelled 3 days before closing and forfeited their earnest, through absolutely no fault of the seller. The previous offer was an APPROVED SHORT SALE, and futures approvals will just have to be approved by the bank!
Property is easy to show. Act fast—this second chance won't last long! Located in the sought-after Eagle Glen subdivision, this beautifully maintained 4-bedroom, 3-bath home offers exceptional space, style, and convenience. Just a short stroll from the neighborhood pool, scenic trails, and Eagle Glen Elementary School, the location is hard to beat.
Step inside to find an inviting open layout with vaulted ceilings and abundant natural light. The freshly updated kitchen is a true centerpiece, featuring a generous island perfect for casual dining or entertaining, ample counter space, and a spacious pantry. The adjoining living and dining areas flow effortlessly onto a newer deck overlooking the large backyard—ideal for gatherings or relaxing outdoors.
The main level hosts three bedrooms, including a well-appointed primary suite. All bathrooms have been tastefully updated with modern finishes. The finished lower level adds a fourth bedroom, a third full bath, and additional living space for a home office, media room, or guest area.
Car enthusiasts and hobbyists will appreciate the oversized 3-car garage with an impressive 30-foot depth—perfect for vehicles, storage, and projects.
This move-in-ready home blends comfort, updates, and prime location. Schedule your showing today and experience all that Eagle Glen living has to offer.
Sold
Price Unknown
411 Eagle Glen Dr, Raymore, MO 64083
4beds
2,549sqft
Single Family Residence
Built in 2009
9,191 Square Feet Lot
$387,000 Zestimate®
$--/sqft
$2,675 Estimated rent
Home value
$387,000
$333,000 - $449,000
$2,675/mo
Zestimate® history
Owner options
List your home for rent
$2,675/mo
Rent Zestimate®
Find your next renter with Zillow Rental Manager. Plus, with online applications, you can quickly screen prospective tenants – for free.
$2,675/mo
Rent Zestimate®
Refinance and save
$400/mo
Est. payment
Refinancing to a lower rate could help reduce your monthly payments and save thousands over the life of the loan.
$400/mo
Est. payment
Explore your selling options
Work with a Zillow partner agent
Leverage their expertise and Zillow's premium Showcase listings to get your home seen by more buyers.
Get startedList with your own agent
Get your home in front of millions of buyers by listing it on Zillow.
Learn how to do itSell it yourself
Take full control of how buyers see your home on Zillow by listing For Sale by Owner (FSBO).
List your homeWhat's special
Large backyardWell-appointed primary suiteScenic trailsFreshly updated kitchenAmple counter spaceSpacious pantryAbundant natural light
Zillow last checked:
Listing updated:
Listed by:
Joe Goodwin 816-886-8816,
Keller Williams Southland
Bought with:
Jamar Buford, 2023000259
Keller Williams Platinum Prtnr
Source: Heartland MLS as distributed by MLS GRID,MLS#: 2568356
Facts & features
Interior
Bedrooms & bathrooms
- Bedrooms: 4
- Bathrooms: 3
- Full bathrooms: 3
Primary bedroom
- Features: Carpet, Ceiling Fan(s)
- Level: First
- Area: 210 Square Feet
- Dimensions: 14 x 15
Bedroom 2
- Features: Carpet, Ceiling Fan(s)
- Level: First
- Area: 130 Square Feet
- Dimensions: 10 x 13
Bedroom 3
- Features: Carpet
- Level: First
- Area: 110 Square Feet
- Dimensions: 11 x 10
Bedroom 4
- Features: Carpet
- Level: Basement
- Area: 143 Square Feet
- Dimensions: 11 x 13
Primary bathroom
- Features: Ceramic Tiles, Double Vanity, Walk-In Closet(s)
- Level: First
- Area: 90 Square Feet
- Dimensions: 6 x 15
Bathroom 1
- Features: Ceramic Tiles, Shower Over Tub
- Level: First
- Area: 40 Square Feet
- Dimensions: 5 x 8
Bathroom 3
- Features: Ceramic Tiles, Shower Only
- Level: Basement
- Area: 35 Square Feet
- Dimensions: 5 x 7
Family room
- Features: Carpet
- Level: Basement
- Area: 238 Square Feet
- Dimensions: 14 x 17
Kitchen
- Features: Kitchen Island, Pantry
- Level: First
- Area: 252 Square Feet
- Dimensions: 14 x 18
Laundry
- Features: Built-in Features, Ceramic Tiles
- Level: First
- Area: 35 Square Feet
- Dimensions: 5 x 7
Living room
- Features: Carpet, Ceiling Fan(s), Fireplace
- Level: First
- Area: 180 Square Feet
- Dimensions: 12 x 15
Heating
- Forced Air
Cooling
- Electric
Appliances
- Included: Dishwasher, Disposal, Microwave
- Laundry: Laundry Room, Main Level
Features
- Ceiling Fan(s), Kitchen Island, Pantry, Smart Thermostat, Vaulted Ceiling(s), Walk-In Closet(s)
- Flooring: Carpet, Ceramic Tile, Wood
- Doors: Storm Door(s)
- Windows: Thermal Windows
- Basement: Basement BR,Egress Window(s),Finished,Sump Pump
- Number of fireplaces: 1
- Fireplace features: Gas, Living Room
Interior area
- Total structure area: 2,549
- Total interior livable area: 2,549 sqft
- Finished area above ground: 1,951
- Finished area below ground: 598
Property
Parking
- Total spaces: 3
- Parking features: Attached, Built-In, Garage Door Opener, Garage Faces Front
- Attached garage spaces: 3
Features
- Patio & porch: Deck, Patio
- Spa features: Bath
- Fencing: Metal
Lot
- Size: 9,191 Square Feet
- Features: Level
Details
- Parcel number: 2318462
Construction
Type & style
- Home type: SingleFamily
- Architectural style: Traditional
- Property subtype: Single Family Residence
Materials
- Stone Veneer, Wood Siding
- Roof: Composition
Condition
- Year built: 2009
Utilities & green energy
- Sewer: Public Sewer
- Water: Public
Community & HOA
Community
- Security: Smoke Detector(s)
- Subdivision: Eagle Glen
HOA
- Has HOA: Yes
- Amenities included: Play Area, Pool, Trail(s)
- HOA fee: $400 annually
- HOA name: First Service Residential
Location
- Region: Raymore
Financial & listing details
- Tax assessed value: $281,170
- Annual tax amount: $3,807
- Date on market: 8/12/2025
- Listing terms: Cash,Conventional,FHA,VA Loan
- Ownership: Private
Price history
| Date | Event | Price |
|---|---|---|
| 5/15/2026 | Sold | -- |
Source:  Heartland MLS as distributed by MLS GRID #2568356 Report a problem Heartland MLS as distributed by MLS GRID #2568356 Report a problem | ||
| 4/17/2026 | Pending sale | $392,500$154/sqft |
Source: Heartland MLS as distributed by MLS GRID #2568356 Report a problem | ||
| 4/13/2026 | Listed for sale | $392,500$154/sqft |
Source: Heartland MLS as distributed by MLS GRID #2568356 Report a problem | ||
| 2/28/2026 | Contingent | $392,500$154/sqft |
Source: Heartland MLS as distributed by MLS GRID #2568356 Report a problem | ||
| 8/12/2025 | Listed for sale | $392,500+1.9%$154/sqft |
Source: Heartland MLS as distributed by MLS GRID #2568356 Report a problem | ||
| 7/25/2024 | Listing removed | -- |
Source: Zillow Rentals Report a problem | ||
| 6/17/2024 | Listed for rent | $2,450$1/sqft |
Source: Zillow Rentals Report a problem | ||
| 6/11/2024 | Listing removed | -- |
Source: Heartland MLS as distributed by MLS GRID #2474468 Report a problem | ||
| 5/29/2024 | Price change | $385,000-1.8%$151/sqft |
Source: Heartland MLS as distributed by MLS GRID #2474468 Report a problem | ||
| 4/3/2024 | Price change | $392,000-2%$154/sqft |
Source: Heartland MLS as distributed by MLS GRID #2474468 Report a problem | ||
| 3/8/2024 | Listed for sale | $400,000+8.4%$157/sqft |
Source: Heartland MLS as distributed by MLS GRID #2474468 Report a problem | ||
| 9/28/2023 | Sold | -- |
Source: Heartland MLS as distributed by MLS GRID #2444259 Report a problem | ||
| 8/22/2023 | Pending sale | $369,000$145/sqft |
Source: Heartland MLS as distributed by MLS GRID #2444259 Report a problem | ||
| 8/6/2023 | Contingent | $369,000$145/sqft |
Source: Heartland MLS as distributed by MLS GRID #2444259 Report a problem | ||
| 8/4/2023 | Price change | $369,000-1.6%$145/sqft |
Source: Heartland MLS as distributed by MLS GRID #2444259 Report a problem | ||
| 7/14/2023 | Listed for sale | $375,000+44.2%$147/sqft |
Source: Heartland MLS as distributed by MLS GRID #2444259 Report a problem | ||
| 4/15/2019 | Sold | -- |
Source: Heartland MLS as distributed by MLS GRID #2152047 Report a problem | ||
| 3/11/2019 | Pending sale | $260,000$102/sqft |
Source: ReeceNichols Cedar Tree Square #2152047 Report a problem | ||
| 3/8/2019 | Listed for sale | $260,000+4%$102/sqft |
Source: ReeceNichols Cedar Tree Square #2152047 Report a problem | ||
| 12/15/2018 | Listing removed | $250,000$98/sqft |
Source: ReeceNichols Cedar Tree Square #2136257 Report a problem | ||
| 11/8/2018 | Price change | $250,000-3.8%$98/sqft |
Source: ReeceNichols Cedar Tree Square #2136257 Report a problem | ||
| 10/26/2018 | Listed for sale | $260,000+40.5%$102/sqft |
Source: ReeceNichols Cedar Tree Square #2136257 Report a problem | ||
| 10/24/2017 | Sold | -- |
Source: Agent Provided Report a problem | ||
| 9/23/2017 | Pending sale | $185,000$73/sqft |
Source: Kansas City - Southland #2070888 Report a problem | ||
| 9/22/2017 | Listed for sale | $185,000$73/sqft |
Source: Keller Williams Southland #2070888 Report a problem | ||
Public tax history
| Year | Property taxes | Tax assessment |
|---|---|---|
| 2025 | $4,312 +13.3% | $53,430 +14.2% |
| 2024 | $3,807 +0.1% | $46,780 |
| 2023 | $3,802 +11.8% | $46,780 +12.5% |
| 2022 | $3,402 0% | $41,580 |
| 2021 | $3,402 | $41,580 +0.9% |
| 2020 | -- | $41,210 |
| 2019 | -- | $41,210 +13.7% |
| 2018 | $3,019 | $36,260 |
| 2017 | $3,019 +5.5% | $36,260 +4.8% |
| 2016 | $2,861 | $34,600 |
| 2015 | $2,861 +4.7% | $34,600 +1.7% |
| 2014 | $2,732 | $34,010 |
| 2013 | $2,732 | $34,010 -0.2% |
| 2011 | -- | $34,070 |
| 2010 | -- | $34,070 |
| 2009 | -- | $34,070 |
Find assessor info on the county website
Neighborhood: 64083
Nearby homes
- $384,3004 bd3 ba2.5k sqft409 Eagle Glen Dr, Raymore, MO 64083Off Market
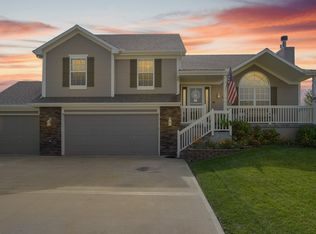
- $435,4004 bd3 ba2.8k sqft413 Eagle Glen Dr, Raymore, MO 64083Off Market
- $415,2004 bd3 ba2.3k sqft1516 Cove Dr, Raymore, MO 64083Off Market
- $377,4003 bd3 ba2.2k sqft406 Eagle Glen Dr, Raymore, MO 64083Off Market
- $405,0003 bd1 ba2k sqft407 Eagle Glen Dr, Raymore, MO 64083Off Market
- $385,9004 bd3 ba2.4k sqft404 Eagle Glen Dr, Raymore, MO 64083Off Market
- $--3 bd3 ba2.3k sqft1509 Ensley Cir, Raymore, MO 64083Sold
- $343,7003 bd3 ba-- sqft1509 E Ensley Cir, Raymore, MO 64083Off Market
Nearby schools
GreatSchools rating
- 6/10Eagle Glen ElementaryGrades: K-5Distance: 0.4 mi
- NARaymore-Peculiar Ninth Gr CntrGrades: 9Distance: 4.8 mi
- 6/10Raymore-Peculiar Sr. High SchoolGrades: 9-12Distance: 4.1 mi
Schools provided by the listing agent
- Elementary: Eagle Glen
- Middle: Raymore-Peculiar East
- High: Raymore-Peculiar
Source: Heartland MLS as distributed by MLS GRID. This data may not be complete. We recommend contacting the local school district to confirm school assignments for this home.
Get a cash offer in 3 minutes
Find out how much your home could sell for in as little as 3 minutes with a no-obligation cash offer.
Estimated market value
$387,000
Get a cash offer in 3 minutes
Find out how much your home could sell for in as little as 3 minutes with a no-obligation cash offer.
Estimated market value
$387,000
- Missouri
- Cass County
- Raymore
- 64083
- 411 Eagle Glen Dr
Nearby cities
Nearby zip codes
Other Raymore Topics
