UNDER CONTRACT UTILIZING A ONE TIME SHOWING AGREEMENT---ENTERED IN TO MARIS FOR STATISTICAL PURPOSES ONLY! FEATURING: Quality Built Ranch Home/Villa With Lots Of Recent Updates All In A Quiet Neighborhood Near City Park-Walking Trail-Lake-Bike Trail; Home W/2 Bedrooms & 2 Baths With A Lower Level Bonus Room For Possible 3rd Bedroom; Basement Has 9ft Pour & Has a Finished 3/4 Bath; Main Floor Eat-In Kitchen With Dishwasher & Pantry; Living Room With Brick Fireplace & Vaulted Ceiling; Main Floor Laundry; High Efficiency HVAC New In 2017; Sump Pump; 200 AMP Electrical Service; New Roof 2025; 95% Brick Exterior Home Construction; Oversized 1 Car Attached Garage With Garage Door Opener; Private 10 x 12 Deck Perfect For Entertaining; EXCELLENT LOCATION: 25 Minutes From Downtown St Louis, 20 Minutes To SCOTT AFB, 15 Minutes To SIUE Edwardsville
Pending
Listed by: RE/MAX Alliance • Phil R Hardas • 618-402-5715
$234,900
411 Easy St, Marine, IL 62061
2beds
1,455sqft
Single Family Residence
Built in 1999
4,203 Square Feet Lot
$235,600 Zestimate®
$161/sqft
$-- HOA
What's special
- 8 days
- 51
- 0
Zillow last checked:
Listing updated:
Listed by:
Phil R Hardas 618-402-5715,
RE/MAX Alliance
Source: MARIS,MLS#: 26057689 Originating MLS: Southwestern Illinois Board of REALTORS
Originating MLS: Southwestern Illinois Board of REALTORSFacts & features
Interior
Bedrooms & bathrooms
- Bedrooms: 2
- Bathrooms: 2
- Full bathrooms: 2
- Main level bathrooms: 1
- Main level bedrooms: 2
Bedroom
- Features: Floor Covering: Carpeting, Wall Covering: Some
- Level: Main
- Area: 143
- Dimensions: 13x11
Bedroom
- Features: Wall Covering: Some
- Level: Main
- Area: 132
- Dimensions: 12x11
Bathroom
- Level: Main
- Area: 80
- Dimensions: 10x8
Bathroom
- Level: Lower
- Area: 60
- Dimensions: 10x6
Family room
- Level: Lower
- Area: 280
- Dimensions: 20x14
Kitchen
- Level: Main
- Area: 190
- Dimensions: 19x10
Living room
- Features: Wall Covering: Some
- Level: Main
- Area: 266
- Dimensions: 19x14
Storage
- Level: Lower
- Area: 540
- Dimensions: 36x15
Heating
- Forced Air, Natural Gas
Cooling
- Attic Fan, Ceiling Fan(s), Central Air, Electric
Appliances
- Included: Dishwasher, Disposal, Microwave, Range, Refrigerator, Gas Water Heater
- Laundry: Main Level
Features
- Eat-in Kitchen, Pantry, High Speed Internet, Kitchen/Dining Room Combo, Vaulted Ceiling(s)
- Basement: Full,Partially Finished,Concrete,Sump Pump,Storage Space
- Number of fireplaces: 1
- Fireplace features: Living Room, Gas Starter
Interior area
- Total structure area: 1,455
- Total interior livable area: 1,455 sqft
- Finished area above ground: 1,115
- Finished area below ground: 340
Property
Parking
- Total spaces: 1
- Parking features: Attached, Garage, Garage Door Opener, Oversized
- Attached garage spaces: 1
Features
- Levels: One
- Patio & porch: Covered, Deck
Lot
- Size: 4,203 Square Feet
- Dimensions: 46 x 89
- Features: Level
Details
- Parcel number: 062171613391026.001
- Special conditions: Standard
Construction
Type & style
- Home type: SingleFamily
- Architectural style: Traditional
- Property subtype: Single Family Residence
- Attached to another structure: Yes
Materials
- Brick Veneer, Vinyl Siding
- Roof: Architectural Shingle
Condition
- Year built: 1999
Utilities & green energy
- Electric: Single Phase
- Sewer: Public Sewer
- Water: Public
- Utilities for property: Underground Utilities
Community & HOA
Community
- Security: Smoke Detector(s)
- Subdivision: Scherers Addn
HOA
- Has HOA: No
Location
- Region: Marine
Financial & listing details
- Price per square foot: $161/sqft
- Tax assessed value: $216,930
- Annual tax amount: $4,963
- Date on market: 9/6/2026
- Listing terms: Cash,Conventional,FHA,USDA Loan,VA Loan
- Ownership: Private
- Road surface type: Chip And Seal
Estimated market value
$235,600
$221,000 - $250,000
$1,549/mo
Price history
| Date | Event | Price |
|---|---|---|
| 9/7/2026 | Pending sale | $234,900+78%$161/sqft |
Source:  MARIS #26057689 Report a problem MARIS #26057689 Report a problem | ||
| 9/1/2016 | Sold | $132,000-2.1%$91/sqft |
Source: MARIS #16048152 Report a problem | ||
| 8/2/2016 | Pending sale | $134,900$93/sqft |
Source: Re/Max Alliance #16048152 Report a problem | ||
| 7/8/2016 | Listed for sale | $134,900+7.9%$93/sqft |
Source: Re/Max Alliance #16048152 Report a problem | ||
| 11/7/2003 | Sold | $125,000$86/sqft |
Source: Public Record Report a problem | ||
Public tax history
| Year | Property taxes | Tax assessment |
|---|---|---|
| 2024 | -- | $72,310 +12.1% |
| 2023 | -- | $64,500 +10.8% |
| 2022 | -- | $58,210 +7% |
| 2021 | -- | $54,390 +3.3% |
| 2020 | -- | $52,660 +3.3% |
| 2019 | $3,866 | $50,970 +10.4% |
| 2018 | -- | $46,180 |
| 2017 | $3,352 +14% | $46,180 +3.1% |
| 2016 | $2,941 | $44,810 +3.2% |
| 2015 | $2,941 | $43,430 |
| 2014 | $2,941 | $43,430 -1.2% |
| 2013 | $2,941 | $43,940 -3% |
| 2012 | -- | $45,310 -1.3% |
| 2011 | -- | $45,910 -1.4% |
| 2010 | -- | $46,570 -9.8% |
| 2009 | -- | $51,620 +0.5% |
| 2007 | -- | $51,340 +6.5% |
| 2005 | -- | $48,210 +10.3% |
| 2004 | -- | $43,720 |
Find assessor info on the county website
Monthly payment
Est. payment
Payment breakdown
Explore the cost of this home by adjusting the details. Changes won't be saved.Climate risks
Neighborhood: 62061
Nearby schools
Schools provided by the listing agent
- Elementary: Triad Dist 2
- Middle: Triad Dist 2
- High: Triad
Source: MARIS. This data may not be complete. We recommend contacting the local school district to confirm school assignments for this home.
Similar homes
- $200,0003 bd2 ba1.1k sqft111 W Linden St, Marine, IL 62061For Sale
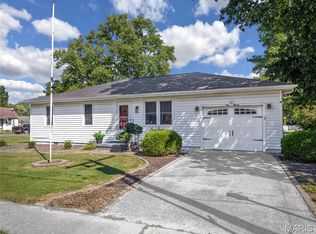
 MLS ID #26056032, Rozanne M Hunter, RE/MAX Alliance. MARIS
 - $235,0003 bd2 ba1.9k sqft20 Crest Dr, Highland, IL 62249For Sale
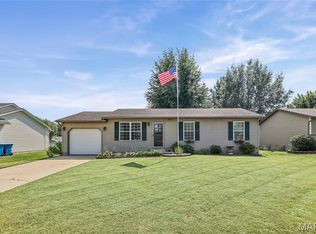 MLS ID #26056180, Marce Sykes, RE/MAX Alliance. MARIS
 - $220,0003 bd2 ba1.1k sqft431 Pheasant Ln, Moro, IL 62067For Sale
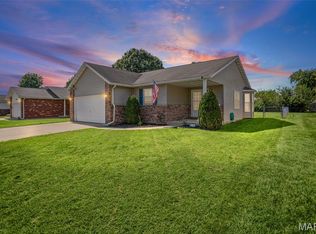 MLS ID #26059239, Shelly Niemeier, Legacy Realty & Auction, Llc. MARIS
 - $239,9002 bd2 ba1.1k sqft75 Crimson Ct, Highland, IL 62249For Sale
 MLS ID #26052312, John M Kues, Kues Bros. Realty, Ltd.. MARIS
 - $269,0003 bd2 ba1.2k sqft30 Lexington Ln, Highland, IL 62249For SaleMLS ID #26056109, Nicole Schweitzer, Re/Max Alliance. MARIS
- $240,0002 bd2 ba2k sqft304 State Ave, Pocahontas, IL 62275For SaleMLS ID #26055081, Tyler M Neubauer, Coldwell Banker Brown Realtors. MARIS
- $230,0002 bd2 ba1.3k sqft139 Columbia Ave, Edwardsville, IL 62025For SaleMLS ID #26055729, Lisa A Davis, RE/MAX Alliance. MARIS
- $249,9003 bd3 ba1.8k sqft423 Cherry St, Edwardsville, IL 62025For SaleMLS ID #26057074, Tarek Samara, Gori Realtors, LLC. MARIS
- $250,0003 bd2 ba2k sqft1513 Broadway, Highland, IL 62249For SaleMLS ID #26057502, Karla J Smith, Coldwell Banker Brown Realtors. MARIS
- $259,0003 bd2 ba1.4k sqft316 Locust St, Edwardsville, IL 62025For SaleMLS ID #26056064, Barry Schulhofer, Strano & Associates. MARIS
- $235,0005 bd2 ba1.9k sqft1700 Olive St, Highland, IL 62249AuctionMLS ID #26047836, Jeb E Blasingame, Keller Williams Marquee. MARIS
- $248,9003 bd2 ba1.2k sqft165 School St, Glen Carbon, IL 62034For SaleMLS ID #26058041, Kevin Wrigley, Fusion Realty, LLC. MARIS
- $220,0002 bd1 ba1.2k sqft8975 State Route 4, Staunton, IL 62088For SaleMLS ID #26046574, Matthew Cisler, Cisler & Associates Real Estate. MARIS
- $179,0003 bd3 ba1.7k sqft3708 State Route 160, Highland, IL 62249For SaleMLS ID #26056737, John M Kues, Kues Bros. Realty, Ltd.. MARIS
- $259,0003 bd3 ba1.1k sqft839 Slippery Rock Dr, Edwardsville, IL 62025For SaleMLS ID #26044990, Julie Fleck, RE/MAX Alliance. MARIS
- $252,0003 bd2 ba1.3k sqft320 S Kansas St, Edwardsville, IL 62025For SaleMLS ID #26046369, Julie Fleck, RE/MAX Alliance. MARIS
- $315,0003 bd3 ba1.9k sqft17 Arbor Spgs, Troy, IL 62294For SaleMLS ID #26058554, Jeanna M Radford, Re/Max Alliance. MARIS
