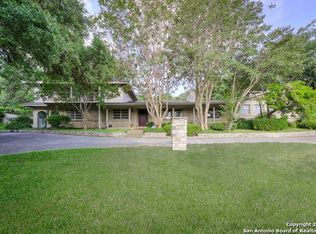
This is a true gem in Oak Hills on San Antonio's north side on a rambling estate-sized lot (0.67 acre). Situated on a gentle hill this sprawling single story ranch features dual (2) primary suites on a split floor plan; privacy at its finest, this floor plan is perfect for multigenerational next-gen living! Inside you'll find plenty of space in this nearly 4,000 square foot home - multiple options for setting up living and dining rooms as you see fit, the flexibility of hosting, gathering, entertaining, and working from home. Every bedroom in this house either has an ensuite or very-near access to a bathroom, with a powder bath for guests (the 6th bedroom would make an excellent hobby room or office space). The kitchen is teeming with countertop space and storage galore - and while the pantry isn't a walk-in, it's a great size for the house. The property is filled with the mark of high-end features found in 1960s estates, including a water feature at the front entry, cedar-lined closet, two laundry connections (for two separate washing machines, and two separate clothes dryers), a storage room (plenty of space for a riding mower), a mechanical room for HVAC/water heater/electrical, and more! This property is nearly *in* the South Texas Medical Center and just minutes away from downtown San Antonio, UTSA, USAA, Six Flags, and really all that San Antonio has to offer. Schedule your showing today!
Sold
Price Unknown
411 EDGEVALE DR, San Antonio, TX 78229
6beds
3,950sqft
Single Family Residence
Built in 1968
0.67 Acres Lot
$489,100 Zestimate®
$--/sqft
$6,090 Estimated rent
Home value
$489,100
$455,000 - $528,000
$6,090/mo
Zestimate® history
Owner options
List your home for rent
$6,090/mo
Rent Zestimate®
Find your next renter with Zillow Rental Manager. Plus, with online applications, you can quickly screen prospective tenants – for free.
$6,090/mo
Rent Zestimate®
Refinance and save
Refinancing to a lower rate could help reduce your monthly payments and save thousands over the life of the loan.
Explore your selling options
Work with a Zillow partner agent
Leverage their expertise and Zillow's premium Showcase listings to get your home seen by more buyers.
Get startedList with your own agent
Get your home in front of millions of buyers by listing it on Zillow.
Learn how to do itSell it yourself
Take full control of how buyers see your home on Zillow by listing For Sale by Owner (FSBO).
List your homeWhat's special
Mechanical roomSplit floor planStorage roomRambling estate-sized lotSprawling single story ranchCedar-lined closetTwo laundry connections
Zillow last checked:
Listing updated:
Listed by:
Danny Charbel TREC #582344 (210) 887-7080,
Keller Williams City-View
Source: LERA MLS,MLS#: 1849221
Facts & features
Interior
Bedrooms & bathrooms
- Bedrooms: 6
- Bathrooms: 5
- Full bathrooms: 4
- 1/2 bathrooms: 1
Primary bedroom
- Features: Full Bath
- Area: 280
- Dimensions: 14 x 20
Bedroom 2
- Area: 144
- Dimensions: 12 x 12
Bedroom 3
- Area: 192
- Dimensions: 12 x 16
Bedroom 4
- Area: 192
- Dimensions: 16 x 12
Bedroom 5
- Area: 192
- Dimensions: 12 x 16
Primary bathroom
- Features: Tub/Shower Combo, Double Vanity
- Area: 40
- Dimensions: 4 x 10
Dining room
- Area: 176
- Dimensions: 16 x 11
Family room
- Area: 425
- Dimensions: 17 x 25
Kitchen
- Area: 380
- Dimensions: 19 x 20
Living room
- Area: 408
- Dimensions: 17 x 24
Heating
- Central, Electric
Cooling
- Ceiling Fan(s), Two Central
Appliances
- Included: Cooktop, Built-In Oven, Self Cleaning Oven, Range, Disposal, Dishwasher, Plumbed For Ice Maker, Gas Water Heater, Double Oven, 2+ Water Heater Units
- Laundry: Laundry Closet, Main Level, Lower Level, Laundry Room, In Kitchen, Washer Hookup, Dryer Connection
Features
- Three Living Area, Separate Dining Room, Eat-in Kitchen, Two Eating Areas, Kitchen Island, Breakfast Bar, Study/Library, Utility Room Inside, Secondary Bedroom Down, 1st Floor Lvl/No Steps, High Ceilings, Open Floorplan, Maid's Quarters, High Speed Internet, All Bedrooms Downstairs, Telephone, Walk-In Closet(s), Master Downstairs, Ceiling Fan(s), Chandelier, Wet Bar, Solid Counter Tops, Programmable Thermostat
- Flooring: Ceramic Tile, Wood
- Windows: Decorative Bars, Skylight(s)
- Has basement: No
- Number of fireplaces: 1
- Fireplace features: One, Living Room
Interior area
- Total structure area: 3,950
- Total interior livable area: 3,950 sqft
Property
Parking
- Total spaces: 3
- Parking features: None, Three Car Carport
- Carport spaces: 3
Features
- Levels: One
- Stories: 1
- Exterior features: Sprinkler System, Rain Gutters
- Pool features: None
- Fencing: Privacy
Lot
- Size: 0.67 Acres
- Features: Corner Lot, 1/2-1 Acre, Rolling Slope, Curbs, Streetlights
- Residential vegetation: Mature Trees, Mature Trees (ext feat)
Details
- Additional structures: Shed(s)
- Parcel number: 124800100120
Construction
Type & style
- Home type: SingleFamily
- Architectural style: Ranch
- Property subtype: Single Family Residence
Materials
- 4 Sides Masonry, Fiber Cement
- Foundation: Slab
- Roof: Composition
Condition
- Pre-Owned
- New construction: No
- Year built: 1968
Details
- Builder name: Robert Ayers Custom Homes
Utilities & green energy
- Electric: CITY
- Gas: CITY
- Sewer: SAWS, Sewer System
- Water: SAWS, Water System
- Utilities for property: Cable Available, City Garbage service
Community & HOA
Community
- Features: None
- Security: Smoke Detector(s)
- Subdivision: Oak Hills
Location
- Region: San Antonio
Financial & listing details
- Tax assessed value: $693,140
- Annual tax amount: $17,529
- Date on market: 3/12/2025
- Cumulative days on market: 37 days
- Listing terms: Conventional,FHA,VA Loan,Cash
- Road surface type: Paved
Price history
| Date | Event | Price |
|---|---|---|
| 5/5/2025 | Sold | -- |
Source:  LERA MLS #1849221 Report a problem LERA MLS #1849221 Report a problem | ||
| 4/18/2025 | Pending sale | $525,000$133/sqft |
Source: LERA MLS #1849221 Report a problem | ||
| 4/12/2025 | Contingent | $525,000$133/sqft |
Source: LERA MLS #1849221 Report a problem | ||
| 4/2/2025 | Price change | $525,000-12.4%$133/sqft |
Source: LERA MLS #1849221 Report a problem | ||
| 3/12/2025 | Listed for sale | $599,000+64.1%$152/sqft |
Source: LERA MLS #1849221 Report a problem | ||
| 10/14/2015 | Sold | -- |
Source: LERA MLS #1127279 Report a problem | ||
| 8/26/2015 | Price change | $365,000-2.7%$92/sqft |
Source: RE/MAX NORTH - SAN ANTONIO IV #1127279 Report a problem | ||
| 7/16/2015 | Listed for sale | $375,000+0%$95/sqft |
Source: RE/MAX NORTH - SAN ANTONIO IV #1127279 Report a problem | ||
| 5/18/2015 | Listing removed | $374,900$95/sqft |
Source: RE/MAX NORTH - SAN ANTONIO IV #1094879 Report a problem | ||
| 4/16/2015 | Price change | $374,900-6.2%$95/sqft |
Source: RE/MAX NORTH - SAN ANTONIO IV #1094879 Report a problem | ||
| 1/16/2015 | Listed for sale | $399,500$101/sqft |
Source: RE/MAX NORTH - SAN ANTONIO IV #1094879 Report a problem | ||
| 1/13/2004 | Sold | -- |
Source: Public Record Report a problem | ||
Public tax history
| Year | Property taxes | Tax assessment |
|---|---|---|
| 2025 | $16,916 -0.6% | $693,140 -0.6% |
| 2024 | $17,024 +17.5% | $697,668 +20% |
| 2023 | $14,493 +7.1% | $581,390 +16.4% |
| 2022 | $13,533 | $499,450 +9.7% |
| 2021 | -- | $455,420 +2% |
| 2020 | -- | $446,330 +3% |
| 2019 | $12,284 | $433,410 +18.6% |
| 2018 | $12,284 +20.2% | $365,500 +1.5% |
| 2017 | $10,216 +0.5% | $360,000 |
| 2016 | $10,161 +108.1% | $360,000 +11.8% |
| 2015 | $4,883 | $322,000 +16.1% |
| 2014 | $4,883 | $277,420 +2% |
| 2013 | -- | $272,050 -1.6% |
| 2012 | -- | $276,370 -2.2% |
| 2011 | -- | $282,580 -1.1% |
| 2010 | -- | $285,690 +2.3% |
| 2009 | -- | $279,310 -3.9% |
| 2008 | -- | $290,690 +1.8% |
| 2007 | -- | $285,680 +12.6% |
| 2006 | -- | $253,760 +16.2% |
| 2005 | -- | $218,400 |
| 2004 | -- | -- |
| 2003 | -- | -- |
| 2002 | -- | -- |
| 2001 | -- | -- |
| 2000 | -- | -- |
Find assessor info on the county website
Neighborhood: Oak Hills
Nearby homes
- $490,8004 bd3 ba3k sqft431 Edgevale Dr, San Antonio, TX 78229Off Market

- $607,2005 bd4 ba4k sqft407 Edgevale Dr, San Antonio, TX 78229Off Market
- $481,6004 bd2 ba2.6k sqft7046 Callaghan Rd, San Antonio, TX 78229Off Market
- $509,7003 bd2 ba2.9k sqft4007 Greensboro Dr, San Antonio, TX 78229Off Market
- $599,8004 bd5 ba3.9k sqft403 Edgevale Dr, San Antonio, TX 78229Off Market
- $580,9003 bd2 ba2.8k sqft427 E Woodlake Dr, San Antonio, TX 78229Off Market
- $491,8003 bd4 ba2.9k sqft4011 Greensboro Dr, San Antonio, TX 78229Off Market
- $663,1004 bd4 ba3.6k sqft4015 Greensboro Dr, San Antonio, TX 78229Off Market
Nearby schools
GreatSchools rating
- 6/10Baskin Elementary SchoolGrades: PK-5Distance: 0.9 mi
- 3/10Longfellow Middle SchoolGrades: 6-8Distance: 1.8 mi
- 3/10Jefferson High SchoolGrades: 9-12Distance: 2.8 mi
Schools provided by the listing agent
- Elementary: Baskin
- Middle: Longfellow
- High: Jefferson
- District: San Antonio I.S.D.
Source: LERA MLS. This data may not be complete. We recommend contacting the local school district to confirm school assignments for this home.
Get a cash offer in 3 minutes
Find out how much your home could sell for in as little as 3 minutes with a no-obligation cash offer.
Estimated market value
$489,100
Get a cash offer in 3 minutes
Find out how much your home could sell for in as little as 3 minutes with a no-obligation cash offer.
Estimated market value
$489,100
- Texas
- Bexar County
- San Antonio
- 78229
- Oak Hills
- 411 EDGEVALE DR
Nearby cities
Nearby neighborhoods
Nearby zip codes
Other San Antonio Topics
