Welcome to a home designed for the way life is meant to be lived. Nestled in one of Johnson City's most established and desirable neighborhoods, this beautifully maintained residence offers the perfect balance of elegance, comfort, and flexible living spaces, all just minutes from shopping, dining, schools, and medical facilities.
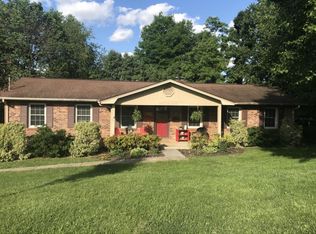
From the moment you arrive, the classic brick exterior and welcoming courtyard-style entrance create a timeless first impression. Inside, rich hardwood flooring, abundant natural light, and thoughtfully designed gathering spaces create a warm, inviting atmosphere that feels like home from the moment you walk through the door.

At the heart of the home, the updated kitchen features granite countertops, custom cabinetry, stainless steel appliances, generous prep space, and a sunny breakfast area that naturally becomes the center of everyday living. Whether hosting holiday dinners in the formal dining room or enjoying a quiet morning coffee overlooking the backyard, the home's thoughtfully designed layout offers two separate living rooms on the main level, providing the perfect balance of gathering spaces and quiet retreats.
The main-level primary suite offers the convenience today's buyers are looking for, creating a private retreat while the upper level provides three additional spacious bedrooms and a full bathroom, offering comfortable accommodations for family and guests alike.
Downstairs, the partially finished basement expands the possibilities even further with a spacious recreation room, dedicated game room, full bathroom, and additional flex space ideal for a home gym, media room, office, or guest suite. It's a level designed for entertaining just as easily as it is for everyday living.
Step outside and discover your own private backyard retreat. The covered porch overlooks the patio and in-ground swimming pool, creating the perfect setting for summer cookouts, relaxing weekends, and evenings spent with family and friends. Mature landscaping enhances the sense of privacy, while a custom outdoor fireplace and bar area create an incredible entertaining space with hot tub wiring already in place for future enjoyment.
Complete with a two-car garage, exceptional storage, multiple indoor and outdoor living areas, and a highly desirable Johnson City location, this home offers the space, flexibility, and lifestyle today's buyers are searching for.
Buyer and buyer's agent to verify all information.
Sold for $780,000
$780,000
411 Elm Ln, Johnson City, TN 37604
4beds
3,860sqft
Single Family Residence, Residential
Built in 1988
0.53 Acres Lot
$780,400 Zestimate®
$202/sqft
$3,435 Estimated rent
Home value
$780,400
$741,000 - $819,000
$3,435/mo
Zestimate® history
Owner options
List your home for rent
$3,435/mo
Rent Zestimate®
Find your next renter with Zillow Rental Manager. Plus, with online applications, you can quickly screen prospective tenants – for free.
$3,435/mo
Rent Zestimate®
Refinance and save
$4,867/mo
Est. payment
Refinancing to a lower rate could help reduce your monthly payments and save thousands over the life of the loan.
$4,867/mo
Est. payment
Explore your selling options
Work with a Zillow partner agent
Leverage their expertise and Zillow's premium Showcase listings to get your home seen by more buyers.
Get startedList with your own agent
Get your home in front of millions of buyers by listing it on Zillow.
Learn how to do itSell it yourself
Take full control of how buyers see your home on Zillow by listing For Sale by Owner (FSBO).
List your homeWhat's special
In-ground swimming poolPartially finished basementSpacious recreation roomClassic brick exteriorTwo-car garageMain-level primary suiteCovered porch
Zillow last checked:
Listing updated:
Listed by:
Dylan Holly 423-430-7807,
The Elite Team Agency,
Lauren Stone 423-312-5354,
The Elite Team Agency
Bought with:
Debi Bartley, 323228
REMAX Checkmate, Inc. Realtors
Source: TVRMLS,MLS#: 9998813
Facts & features
Interior
Bedrooms & bathrooms
- Bedrooms: 4
- Bathrooms: 4
- Full bathrooms: 3
- 1/2 bathrooms: 1
Primary bedroom
- Level: Lower
Heating
- Heat Pump, Natural Gas
Cooling
- Central Air, Heat Pump
Appliances
- Included: Dishwasher, Microwave, Range, Refrigerator
- Laundry: Electric Dryer Hookup, Washer Hookup
Features
- Master Downstairs, Eat-in Kitchen, Kitchen/Dining Combo, Remodeled, Walk-In Closet(s)
- Flooring: Carpet, Ceramic Tile, Hardwood
- Basement: Partially Finished
- Number of fireplaces: 1
- Fireplace features: Living Room
Interior area
- Total structure area: 4,277
- Total interior livable area: 3,860 sqft
- Finished area below ground: 1,290
Property
Parking
- Total spaces: 2
- Parking features: Attached
- Attached garage spaces: 2
Features
- Levels: Two
- Stories: 2
- Patio & porch: Back, Covered, Patio, Rear Patio
- Pool features: In Ground
- Fencing: Back Yard
Lot
- Size: 0.53 Acres
- Dimensions: 0.53
- Topography: Level, Sloped
Details
- Additional structures: Cabana
- Parcel number: 046h E 01600 000
- Zoning: Residential
Construction
Type & style
- Home type: SingleFamily
- Architectural style: Raised Ranch
- Property subtype: Single Family Residence, Residential
Materials
- Brick
- Roof: Shingle
Condition
- Updated/Remodeled,Average
- New construction: No
- Year built: 1988
Utilities & green energy
- Sewer: Public Sewer
- Water: Public
- Utilities for property: Electricity Connected, Natural Gas Connected, Sewer Connected, Water Connected
Community & HOA
Community
- Subdivision: Tanglewood
HOA
- Has HOA: No
- Amenities included: Landscaping
Location
- Region: Johnson City
Financial & listing details
- Price per square foot: $202/sqft
- Tax assessed value: $570,500
- Annual tax amount: $4,405
- Date on market: 7/29/2026
- Listing terms: Cash,Conventional,VA Loan
- Electric utility on property: Yes
Price history
| Date | Event | Price |
|---|---|---|
| 9/4/2026 | Sold | $780,000-1.1%$202/sqft |
Source: TVRMLS #9998813 Report a problem | ||
| 8/2/2026 | Pending sale | $789,000$204/sqft |
Source: TVRMLS #9998813 Report a problem | ||
| 7/29/2026 | Listed for sale | $789,000+258.6%$204/sqft |
Source: TVRMLS #9998813 Report a problem | ||
| 11/13/1998 | Sold | $220,000$57/sqft |
Source: Public Record Report a problem | ||
Public tax history
| Year | Property taxes | Tax assessment |
|---|---|---|
| 2025 | $4,405 +0.8% | $142,625 |
| 2024 | $4,370 +27.4% | $142,625 +71.7% |
| 2023 | $3,431 +6.4% | $83,075 |
| 2022 | $3,223 | $83,075 |
| 2021 | $3,223 +0.5% | $83,075 |
| 2020 | $3,207 +79.5% | $83,075 |
| 2019 | $1,786 | $83,075 +16.5% |
| 2018 | -- | $71,325 |
| 2017 | $3,045 | $71,325 |
| 2016 | $3,045 +10.9% | $71,325 |
| 2015 | $2,746 +6.9% | $71,325 |
| 2014 | $2,568 | $71,325 |
| 2013 | -- | $71,325 -4.7% |
| 2011 | $2,608 +0.9% | $74,850 |
| 2010 | $2,585 | $74,850 |
| 2009 | $2,585 | $74,850 |
| 2008 | -- | $74,850 +29.9% |
| 2007 | $2,466 +8.9% | $57,625 |
| 2006 | $2,265 +5.4% | $57,625 +1.9% |
| 2005 | $2,148 | $56,525 |
| 2004 | $2,148 +2.7% | $56,525 +10.2% |
| 2003 | $2,092 | $51,275 +0% |
| 2001 | -- | $51,256 -75% |
| 2000 | -- | $205,024 |
Find assessor info on the county website
Neighborhood: 37604
Nearby homes
- $522,8004 bd3 ba4.1k sqft413 Elm Ln, Johnson City, TN 37604Off Market
- $650,5004 bd4 ba4.3k sqft409 Elm Ln, Johnson City, TN 37604Off Market

- $390,0004 bd3 ba1.3k sqft1704 Sundale Rd, Johnson City, TN 37604Sold
- $440,6003 bd3 ba2.6k sqft1706 Sundale Rd, Johnson City, TN 37604Off Market
- $553,7004 bd4 ba3.1k sqft415 Elm Ln, Johnson City, TN 37604Off Market
- $468,4004 bd4 ba2.3k sqft407 Elm Ln, Johnson City, TN 37604Off Market
- $360,0003 bd2 ba1.7k sqft1702 Sundale Rd, Johnson City, TN 37604Sold
- $365,800-- bd2 ba1.6k sqft1708 Sundale Rd, Johnson City, TN 37604Off Market
Nearby schools
GreatSchools rating
- 8/10North Side Elementary SchoolGrades: PK-5Distance: 1.1 mi
- 8/10Liberty Bell Middle SchoolGrades: 6-8Distance: 0.5 mi
- 8/10Science Hill High SchoolGrades: 9-12Distance: 0.4 mi
Schools provided by the listing agent
- Elementary: North Side
- Middle: Liberty Bell
- High: Science Hill
Source: TVRMLS. This data may not be complete. We recommend contacting the local school district to confirm school assignments for this home.
Get a cash offer in 3 minutes
Find out how much your home could sell for in as little as 3 minutes with a no-obligation cash offer.
Estimated market value
$780,400
Get a cash offer in 3 minutes
Find out how much your home could sell for in as little as 3 minutes with a no-obligation cash offer.
Estimated market value
$780,400
