Skip main navigation
Sold for $1,159,150
  • $1,159,150

    411 Eustis Ave SE, Huntsville, AL 35801

    4beds
    3,475sqft
    Single Family Residence
    Built in ----
    -- sqft lot
    $1,375,300 Zestimate®
    $334/sqft
    $3,454 Estimated rent

    Home value

    $1,375,300

    $1.21M - $1.57M

    $3,454/mo

    Zestimate® history
    Loading
    Loading...

    Owner options

    List your home for rent

    $3,454/mo

    Rent Zestimate®

    Find your next renter with Zillow Rental Manager. Plus, with online applications, you can quickly screen prospective tenants – for free.

    Learn more

    $3,454/mo

    Rent Zestimate®

    Refinance and save

    $5,316/mo

    Est. payment

    Refinancing to a lower rate could help reduce your monthly payments and save thousands over the life of the loan.

    See today's rates

    $5,316/mo

    Est. payment

    Explore your selling options

    Work with a Zillow partner agent

    Leverage their expertise and Zillow's premium Showcase listings to get your home seen by more buyers.

    Get started

    List with your own agent

    Get your home in front of millions of buyers by listing it on Zillow.

    Learn how to do it

    Sell it yourself

    Take full control of how buyers see your home on Zillow by listing For Sale by Owner (FSBO).

    List your home

    What's special

    Light-filled gemExpansive porchDining spacesCut-glass entryExtra parkingDedicated drivewayNewly refinished hardwood floors
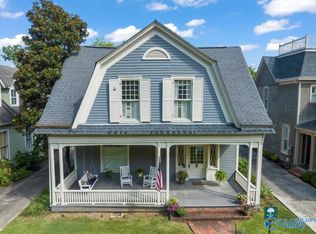
    Live your best life in the heart of the city! This gracious, light-filled gem in the Twickenham Historic District beckons with an expansive porch, sparkling, cut-glass entry and inviting front-room hearth. Multiple gathering and dining spaces surround an airy kitchen, making this a perfect spot for parties large and small. Summer 2023 updates include newly refinished hardwood floors, fresh paint throughout, updated hall bath, and much more. Crawlspace encapsulated, 2 dehumidifiers added in 2022. Both HVACs added March 2020. Master Bath renovated 2020/21, Dedicated driveway with carport and extra parking in the rear.  Just .2 miles from the Square, with adjacent upscale shopping and dining,

    Zillow last checked:

    Listing updated:

    Listed by:

    Vicki VanValkenburgh 205-706-6383,

    Van Valkenburgh & Wilkinson Pr

    Bought with:

    Vicki VanValkenburgh, 111882

    Van Valkenburgh & Wilkinson Pr

    Source: ValleyMLS,MLS#: 21843962MLS Logo

    Facts & features

    Interior

    Bedrooms & bathrooms
    • Bedrooms: 4
    • Bathrooms: 3
    • Full bathrooms: 2
    • 3/4 bathrooms: 1
    Rooms
    • Room types: Foyer, Master Bedroom, Living Room, Dining Room, Bedroom 3, Kitchen, Bedroom 4, Breakfast, Laundry, Sun, Sitting Room, Bathroom 1, Bathroom 3, Master Bathroom
    Primary bedroom
    • Features: 9’ Ceiling, Recessed Lighting, Smooth Ceiling, Wood Floor, Built-in Features
    • Level: Second
    • Area: 240
    • Dimensions: 20 x 12
    Bedroom 3
    • Features: 9’ Ceiling, Recessed Lighting, Smooth Ceiling, Wood Floor, Built-in Features
    • Level: Second
    • Area: 132
    • Dimensions: 12 x 11
    Bedroom 4
    • Features: 9’ Ceiling, Recessed Lighting, Smooth Ceiling, Wood Floor
    • Level: Second
    • Area: 132
    • Dimensions: 12 x 11
    Primary bathroom
    • Features: 9’ Ceiling, Double Vanity, Marble, Smooth Ceiling
    • Level: Second
    • Area: 80
    • Dimensions: 10 x 8
    Bathroom 1
    • Features: 10’ + Ceiling, Smooth Ceiling
    • Level: First
    • Area: 36
    • Dimensions: 9 x 4
    Bathroom 2
    • Features: 9’ Ceiling, Double Vanity, Marble, Smooth Ceiling, Tile
    • Level: Second
    • Area: 63
    • Dimensions: 9 x 7
    Dining room
    • Features: 10’ + Ceiling, Bay WDW, Recessed Lighting, Smooth Ceiling, Wood Floor
    • Level: First
    • Area: 210
    • Dimensions: 21 x 10
    Kitchen
    • Features: 10’ + Ceiling, Granite Counters, Kitchen Island, Pantry, Recessed Lighting, Smooth Ceiling, Wood Floor, Built-in Features
    • Level: First
    • Area: 182
    • Dimensions: 14 x 13
    Living room
    • Features: 10’ + Ceiling, Fireplace, Recessed Lighting, Smooth Ceiling, Wood Floor
    • Level: First
    • Area: 320
    • Dimensions: 20 x 16
    Den
    • Features: 10’ + Ceiling, Recessed Lighting, Smooth Ceiling, Wood Floor, Built-in Features
    • Level: First
    • Area: 192
    • Dimensions: 16 x 12
    Laundry room
    • Features: 10’ + Ceiling, Smooth Ceiling, Vinyl, Built-in Features, Utility Sink
    • Level: First
    • Area: 104
    • Dimensions: 13 x 8
    Heating
    • Central 1, Central 2
    Cooling
    • Multi Units
    Appliances
    • Included: Dishwasher, Disposal, Dryer, Gas Oven, Microwave, Range, Refrigerator, Washer
    Features
    • Basement: Crawl Space
    • Has fireplace: Yes
    • Fireplace features: Masonry
    Interior area
    • Total interior livable area: 3,475 sqft

    Property

    Features
    • Levels: Two
    • Stories: 2
    Lot
    • Dimensions: 55 x 126 x 55 x 124
    Details
    • Parcel number: 1407364001082.000

    Construction

    Type & style
    • Home type: SingleFamily
    • Property subtype: Single Family Residence
    Condition
    • New construction: No

    Utilities & green energy

    • Sewer: Private Sewer
    • Water: Public

    Community & HOA

    Community
    • Subdivision: Old Town
    HOA
    • Has HOA: No
    Location
    • Region: Huntsville

    Financial & listing details

    • Price per square foot: $334/sqft
    • Tax assessed value: $857,800
    • Annual tax amount: $4,927
    • Date on market: 10/24/2023
    • Listing agreement: Agency

    Price history

    DateEventPrice
    10/23/2023Sold$1,159,150-3%$334/sqft
    Source: ValleyMLS #21843962 Report a problem
    9/23/2023Contingent$1,195,000$344/sqft
    Source: ValleyMLS #21843962 Report a problem
    9/19/2023Listed for sale$1,195,000+83.8%$344/sqft
    Source: ValleyMLS #21843962 Report a problem
    3/13/2019Listing removed$650,000$187/sqft
    Source: Amanda Howard Sotheby's International Realty #1108805 Report a problem
    3/6/2019Price change$650,000-5.1%$187/sqft
    Source: Amanda Howard Sotheby's International Realty #1108805 Report a problem
    12/27/2018Listed for sale$685,000+10.5%$197/sqft
    Source: A.H. Sotheby's Int. Realty #1108805 Report a problem
    5/23/2017Sold$620,000-3.1%$178/sqft
    Source: ValleyMLS #1048962 Report a problem
    7/8/2016Listed for sale$640,000$184/sqft
    Source: ERA Ben Porter- Main #1048962 Report a problem

    Public tax history

    YearProperty taxesTax assessment
    2025$4,927 +5.4%$85,780 +5.3%
    2024$4,676 +1.7%$81,440 +1.7%
    2023$4,595 +2.5%$80,060 +2.5%
    2022$4,482 +10.9%$78,100 +10.8%
    2021$4,040 +12.4%$70,480 +12.2%
    2020$3,594 $62,800
    2019$3,594 $62,800 +4.1%
    2018$3,594 +29%$60,300 +10.6%
    2017$2,787 $54,540
    2016$2,787 $54,540
    2015$2,787 +4.8%$54,540 +4.7%
    2014$2,660 $52,080
    2013-- $52,080
    2012-- $52,080
    2011-- $52,080
    Find assessor info on the county website

    Neighborhood: Twickenham

    Nearby schools

    GreatSchools rating
    Schools provided by the listing agent
    • Elementary: Blossomwood
    • Middle: Huntsville
    • High: Huntsville

    Source: ValleyMLS. This data may not be complete. We recommend contacting the local school district to confirm school assignments for this home.

    Get a cash offer in 3 minutes
    Find out how much your home could sell for in as little as 3 minutes with a no-obligation cash offer.
    Estimated market value
    $1,375,300
    Get a cash offer in 3 minutes
    Find out how much your home could sell for in as little as 3 minutes with a no-obligation cash offer.
    Estimated market value
    $1,375,300