Skip main navigation
Sold for $185,000
  • $185,000

    411 Evangeline Ct, Hopkinsville, KY 42240

    3beds
    1,448sqft
    Single Family Residence, Residential
    Built in 1960
    9,555 Square Feet Lot
    $189,000 Zestimate®
    $128/sqft
    $1,358 Estimated rent

    Home value

    $189,000

    $155,000 - $231,000

    $1,358/mo

    Zestimate® history
    Loading
    Loading...

    Owner options

    List your home for rent

    $1,358/mo

    Rent Zestimate®

    Find your next renter with Zillow Rental Manager. Plus, with online applications, you can quickly screen prospective tenants – for free.

    Learn more

    $1,358/mo

    Rent Zestimate®

    Refinance and save

    $1,142/mo

    Est. payment

    Refinancing to a lower rate could help reduce your monthly payments and save thousands over the life of the loan.

    See today's rates

    $1,142/mo

    Est. payment

    Explore your selling options

    Work with a Zillow partner agent

    Leverage their expertise and Zillow's premium Showcase listings to get your home seen by more buyers.

    Get started

    List with your own agent

    Get your home in front of millions of buyers by listing it on Zillow.

    Learn how to do it

    Sell it yourself

    Take full control of how buyers see your home on Zillow by listing For Sale by Owner (FSBO).

    List your home

    What's special

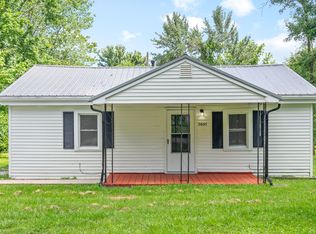
    Welcoming front porchAttractive landscapingBrick homeFormal dining areaNice patioExpanded asphalt drivewayPrivacy panel
    NEW PRICE!! This appealing one-story brick home has been wonderfully maintained by its current owner since 1960. 3 Bedrooms, 1.5 Bathrooms, over 1,400 SF of finished living space, and a 1-Car attached garage make for an inviting living arrangement. Observe the attractive landscaping and enjoy the expanded asphalt driveway for convenient parking options. Step up on the welcoming front porch and enter the cozy living room which opens further into a formal dining area. The kitchen is highly functional and easily accessible. The temperature controlled 12x18 sunroom presents additional benefits for relaxing evenings. The backyard is fenced with a nice patio and privacy panel for outside enjoyment. This gem of a home is a wonderful opportunity for its next owner! (Call the Listing Agent at 270-305-2215 for all showing requests and access code - please give adequate notice as the residence is owner occupied).

    Zillow last checked:

    Listing updated:

    Listed by:

    Sean Higgins 270-240-1501,

    BHG Realty

    Bought with:

    NON MEMBER AGENT

    NON MEMBER OFFICE

    Source: Greater Owensboro Realtor Association,MLS#: 93060MLS Logo

    Facts & features

    Interior

    Bedrooms & bathrooms
    • Bedrooms: 3
    • Bathrooms: 2
    • Full bathrooms: 1
    • 1/2 bathrooms: 1
    Primary bedroom
    • Level: First
    Dining room
    • Features: Living Rm/Dining
    Kitchen
    • Features: Eat-in Kitchen
    Heating
    • Forced Air, Natural Gas
    Cooling
    • Ceiling Fan(s), Central Air
    Appliances
    • Included: Dishwasher, Dryer, Microwave, Range, Refrigerator, Washer, Gas Water Heater
    • Laundry: W/D Hookup
    Features
    • Ceiling Fan(s), Walk-in Shower
    • Flooring: Carpet, Hardwood, Vinyl
    • Doors: Storm Door(s)
    • Windows: Replacement Windows, Window Treatments
    • Basement: None
    • Attic: Access Only
    • Has fireplace: No
    • Fireplace features: None
    Interior area
    • Total structure area: 1,448
    • Total interior livable area: 1,448 sqft
    • Finished area above ground: 0
    • Finished area below ground: 0

    Property

    Parking
    • Total spaces: 1
    • Parking features: Attached, Asphalt
    • Attached garage spaces: 1
    • Has uncovered spaces: Yes
    Features
    • Levels: One
    • Stories: 1
    • Patio & porch: Patio, Front Porch
    • Exterior features: Sunroom
    • Fencing: Fenced
    Lot
    • Size: 9,555 Square Feet
    • Dimensions: 9,555 SF
    • Features: Level, Landscaped
    Details
    • Parcel number: 251000408800

    Construction

    Type & style
    • Home type: SingleFamily
    • Architectural style: Ranch
    • Property subtype: Single Family Residence, Residential
    Materials
    • Brick, Vinyl Siding
    • Foundation: Block, Crawl Space
    • Roof: Shingle
    Condition
    • New construction: No
    • Year built: 1960

    Utilities & green energy

    • Sewer: Public Sewer
    • Water: Public
    • Utilities for property: Cable Available

    Community & HOA

    Community
    • Subdivision: Other
    HOA
    • Has HOA: No
    Location
    • Region: Hopkinsville

    Financial & listing details

    • Price per square foot: $128/sqft
    • Tax assessed value: $95,000
    • Annual tax amount: $331
    • Date on market: 9/12/2025

    Price history

    DateEventPrice
    11/21/2025Sold$185,000-2.6%$128/sqft
    Source: Greater Owensboro Realtor Association #93060 Report a problem
    10/20/2025Pending sale$189,900$131/sqft
    Source: Greater Owensboro Realtor Association #93060 Report a problem
    10/10/2025Price change$189,900-2.6%$131/sqft
    Source: Greater Owensboro Realtor Association #93060 Report a problem
    9/25/2025Price change$194,900-4.9%$135/sqft
    Source: Greater Owensboro Realtor Association #93060 Report a problem
    9/12/2025Listed for sale$204,900$142/sqft
    Source: Greater Owensboro Realtor Association #93060 Report a problem

    Public tax history

    YearProperty taxesTax assessment
    2025$331 -7.9%$95,000
    2024$360 -4.8%$95,000
    2023$378 -11%$95,000
    2022$425 +21.1%$95,000 +11.8%
    2021$351 +221.1%$85,000
    2020$109 $85,000
    2019$109 $85,000
    2018$109 -70%$85,000
    2017$365 -24.8%$85,000
    2016$485 +336.4%$85,000
    2015$111 -1.8%$85,000
    2014$113 $85,000
    2013$113 $85,000
    2012-- $85,000
    2011-- $85,000
    2010-- $85,000
    Find assessor info on the county website

    Neighborhood: 42240

    Nearby schools

    GreatSchools rating
    Get pre-qualified for a loan
    At Zillow Home Loans, we can pre-qualify you in as little as 5 minutes with no impact to your credit score.

    An equal housing lender. NMLS #10287.