Tucked away in the perfect location, welcome to this stunning 2 owner Hersha Home in Fallen Timbers! This home sits on a large (nearly an acre!) wooded lot which can be enjoyed from the expansive wooden back deck. Featuring 4 bedrooms, 2.5 bathrooms and over 3,000 square feet of living space. The unfinished basement provides great storage and workshop space or could be finished to provide an additional 1,300 square feet of living space.The open concept kitchen/living room is gorgeous with wooden columns and built ins. The formal living room adjoins to a unique space that could be used as an office, library, crafting area, etc.! The many closets throughout the home are nicely sized. In the yard, there is an irrigation system and many beautiful perennials that will bloom in the Spring! The 2.5 car garage has shelving, peg board, a hose hookup, and overhead storage. Schedule your tour of this lovingly maintained home today!
Closed
$460,000
411 Fallen Timbers Trl, Fort Wayne, IN 46825
4beds
3,271sqft
Single Family Residence
Built in 1983
0.84 Acres Lot
$486,100 Zestimate®
$--/sqft
$2,605 Estimated rent
Home value
$486,100
$442,000 - $535,000
$2,605/mo
Zestimate® history
Owner options
List your home for rent
$2,605/mo
Rent Zestimate®
Find your next renter with Zillow Rental Manager. Plus, with online applications, you can quickly screen prospective tenants – for free.
$2,605/mo
Rent Zestimate®
Refinance and save
$3,188/mo
Est. payment
Refinancing to a lower rate could help reduce your monthly payments and save thousands over the life of the loan.
$3,188/mo
Est. payment
Explore your selling options
Work with a Zillow partner agent
Leverage their expertise and Zillow's premium Showcase listings to get your home seen by more buyers.
Get startedList with your own agent
Get your home in front of millions of buyers by listing it on Zillow.
Learn how to do itSell it yourself
Take full control of how buyers see your home on Zillow by listing For Sale by Owner (FSBO).
List your homeWhat's special
Unfinished basementBuilt insWooden columnsExpansive wooden back deckMany closetsBeautiful perennialsIrrigation system
Zillow last checked:
Listing updated:
Listed by:
Cari Davidson Cell:260-452-7598,
CENTURY 21 Bradley Realty, Inc
Bought with:
J. Kyle Ness, RB14027275
Ness Bros. Realtors & Auctioneers
Source: IRMLS,MLS#: 202503207
Facts & features
Interior
Bedrooms & bathrooms
- Bedrooms: 4
- Bathrooms: 3
- Full bathrooms: 2
- 1/2 bathrooms: 1
Bedroom 1
- Level: Upper
Bedroom 2
- Level: Upper
Dining room
- Level: Main
- Area: 168
- Dimensions: 14 x 12
Family room
- Level: Main
- Area: 324
- Dimensions: 18 x 18
Kitchen
- Level: Main
- Area: 140
- Dimensions: 14 x 10
Living room
- Level: Main
- Area: 238
- Dimensions: 17 x 14
Office
- Level: Main
- Area: 112
- Dimensions: 14 x 8
Heating
- Natural Gas, Forced Air
Cooling
- Central Air
Appliances
- Included: Disposal, Dishwasher, Microwave, Refrigerator, Washer, Electric Cooktop, Dryer-Electric, Double Oven, Gas Water Heater
- Laundry: Electric Dryer Hookup, Gas Dryer Hookup, Dryer Hook Up Gas/Elec, Main Level
Features
- 1st Bdrm En Suite, Bookcases, Built-in Desk, Ceiling Fan(s), Walk-In Closet(s), Countertops-Solid Surf, Crown Molding, Entrance Foyer, Soaking Tub, Kitchen Island, Double Vanity, Formal Dining Room, Great Room, Custom Cabinetry
- Flooring: Hardwood, Carpet, Tile
- Doors: Six Panel Doors
- Windows: Storm Window(s), Window Treatments
- Basement: Unfinished,Sump Pump
- Number of fireplaces: 1
- Fireplace features: Gas Log
Interior area
- Total structure area: 4,608
- Total interior livable area: 3,271 sqft
- Finished area above ground: 3,271
- Finished area below ground: 0
Property
Parking
- Total spaces: 2
- Parking features: Attached, Garage Door Opener, Concrete
- Attached garage spaces: 2
- Has uncovered spaces: Yes
Features
- Levels: Two
- Stories: 2
- Patio & porch: Patio
- Exterior features: Irrigation System, Workshop
- Fencing: None
Lot
- Size: 0.84 Acres
- Dimensions: 140X261
- Features: Few Trees, City/Town/Suburb
Details
- Parcel number: 020701152003.000073
Construction
Type & style
- Home type: SingleFamily
- Architectural style: Traditional
- Property subtype: Single Family Residence
Materials
- Cedar
- Roof: Asphalt,Shingle
Condition
- New construction: No
- Year built: 1983
Utilities & green energy
- Gas: NIPSCO
- Sewer: City
- Water: City, Fort Wayne City Utilities
Community & HOA
Community
- Security: Security System
- Subdivision: Fallen Timbers
HOA
- Has HOA: Yes
- HOA fee: $200 annually
Location
- Region: Fort Wayne
Financial & listing details
- Tax assessed value: $470,900
- Annual tax amount: $4,367
- Date on market: 2/1/2025
- Listing terms: Cash,Conventional,FHA,VA Loan
Price history
| Date | Event | Price |
|---|---|---|
| 3/7/2025 | Sold | $460,000-3.1% |
Source:  IRMLS #202503207 Report a problem IRMLS #202503207 Report a problem | ||
| 2/1/2025 | Listed for sale | $474,900 |
Source: IRMLS #202503207 Report a problem | ||
| 12/5/2024 | Listing removed | $474,900 |
Source: IRMLS #202441662 Report a problem | ||
| 10/28/2024 | Listed for sale | $474,900 |
Source: IRMLS #202441662 Report a problem | ||
Public tax history
| Year | Property taxes | Tax assessment |
|---|---|---|
| 2025 | $4,857 +11.2% | $470,900 +12.3% |
| 2024 | $4,368 +13.5% | $419,300 +10.4% |
| 2023 | $3,847 +23.2% | $379,800 +12.3% |
| 2022 | $3,123 +4.7% | $338,300 +22.2% |
| 2021 | $2,983 +2% | $276,900 +2.1% |
| 2020 | $2,924 -1.3% | $271,200 +1.5% |
| 2019 | $2,963 +4.5% | $267,300 -0.6% |
| 2018 | $2,835 +6.6% | $268,900 +5.4% |
| 2017 | $2,661 +6.5% | $255,200 +4.8% |
| 2016 | $2,499 +4.9% | $243,500 +6% |
| 2014 | $2,383 +13.5% | $229,800 +13.3% |
| 2013 | $2,098 -2.5% | $202,900 -5.8% |
| 2011 | $2,153 | $215,300 |
| 2010 | -- | $215,300 +3% |
| 2007 | -- | $209,100 +4% |
| 2005 | -- | $201,000 |
| 2004 | -- | $201,000 +30.8% |
| 2001 | -- | $153,700 +200% |
| 1999 | -- | $51,240 |
Find assessor info on the county website
Neighborhood: Fallen Timbers
Nearby homes
- $414,1003 bd3 ba2.3k sqft10002 Saint Clairs Retreat, Fort Wayne, IN 46825Off Market
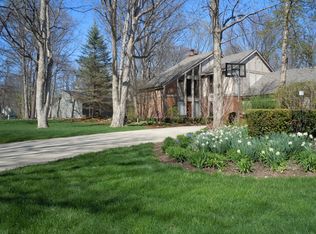
- $641,6004 bd4 ba4k sqft429 Fallen Timbers Trl, Fort Wayne, IN 46825Off Market
- $499,9003 bd3 ba3.5k sqft402 Fallen Timbers Trl, Fort Wayne, IN 46825Sold
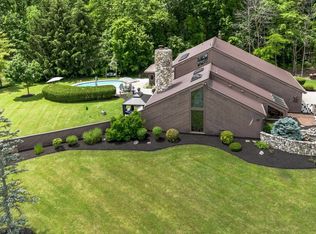
- $381,9002 bd3 ba1.7k sqft10008 Saint Clairs Retreat, Fort Wayne, IN 46825Off Market
- $380,3003 bd3 ba2.4k sqft418 Fallen Timbers Trl, Fort Wayne, IN 46825Off Market
- $7,100-- bd-- ba-- sqftBlue Jacket Run, Fort wayne, IN 46825Off Market
- $449,5005 bd3 ba3.1k sqft424 Fallen Timbers Trl, Fort Wayne, IN 46825Off Market
- $488,5004 bd4 ba4.2k sqft325 Blue Jacket Run, Fort Wayne, IN 46825Off Market
Nearby schools
GreatSchools rating
- 6/10Washington Center Elementary SchoolGrades: PK-5Distance: 1.8 mi
- 4/10Shawnee Middle SchoolGrades: 6-8Distance: 1.8 mi
- 4/10Northrop High SchoolGrades: 9-12Distance: 1.8 mi
Schools provided by the listing agent
- Elementary: Washington Center
- Middle: Shawnee
- High: Northrop
- District: Fort Wayne Community
Source: IRMLS. This data may not be complete. We recommend contacting the local school district to confirm school assignments for this home.
Sell for more on Zillow
Get a Zillow Showcase℠ listing at no additional cost and you could sell for .
$486,100
2% more
+$9,722
With Zillow Showcase(estimated)
$495,822
Sell for more on Zillow
Get a Zillow Showcase℠ listing at no additional cost and you could sell for .
$486,100
2% more
+$9,722
With Zillow Showcase(estimated)
$495,822
- Indiana
- Allen County
- Fort Wayne
- 46825
- Fallen Timbers
- 411 Fallen Timbers Trl
