Skip main navigation
Closed
  • $550,000

    411 Falling Leaves Cir, Aurora, OH 44202

    4beds
    4,532sqft
    Single Family Residence
    Built in 1997
    0.51 Acres Lot
    $636,200 Zestimate®
    $121/sqft
    $4,347 Estimated rent

    Home value

    $636,200

    $604,000 - $674,000

    $4,347/mo

    Zestimate® history
    Loading
    Loading...

    Owner options

    List your home for rent

    $4,347/mo

    Rent Zestimate®

    Find your next renter with Zillow Rental Manager. Plus, with online applications, you can quickly screen prospective tenants – for free.

    Learn more

    $4,347/mo

    Rent Zestimate®

    Refinance and save

    $4,143/mo

    Est. payment

    Refinancing to a lower rate could help reduce your monthly payments and save thousands over the life of the loan.

    See today's rates

    $4,143/mo

    Est. payment

    Explore your selling options

    Work with a Zillow partner agent

    Leverage their expertise and Zillow's premium Showcase listings to get your home seen by more buyers.

    Get started

    List with your own agent

    Get your home in front of millions of buyers by listing it on Zillow.

    Learn how to do it

    Sell it yourself

    Take full control of how buyers see your home on Zillow by listing For Sale by Owner (FSBO).

    List your home

    What's special

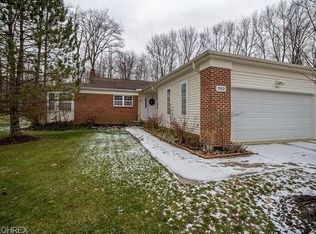
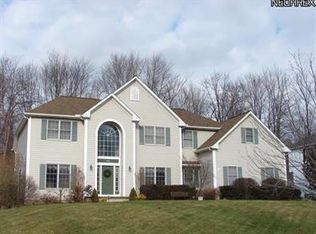
    Welcome Home! This stunning 4 bedroom, 3.5 bath colonial located on the cut de sac of a street in the sought after recreation community of Hawthorn in Aurora. As you enter the foyer you are greeted by today's luxury vinyl floors . To one side of the foyer is private office . The greatroom has high ceilings , a beautiful fireplace, wonderful built-ins and is wide open to the expansive kitchen that features custom cabinetry, beautiful counter tops, new stainless steel appliances ( went in within the last year), an expansive island with a breakfast bar , a nice size eating area with lovely views of the backyard. Off kitchen is the spacious formal dining room with floor to ceiling windows. There is a beautiful guest power room centrally located on the first floor. A first floor laundry room completes the first floor. Upstairs boasts a large owner's suite featuring a glamour bathroom with his & her vanities, walk in shower, and jacuzzi tub and a walk in closet. There are three other generous sized bedrooms and another full bath. The finished lower level is fantastic for entertaining, There are two large finished area Could be a 2nd family room, media room/ movie room, pool room or whatever your needs may be, a full bath, and a storage area. There is an amazing three car garage with a fourth bay for a boat, motorcycle, bicycles or more. Enjoy the wonderful patio and lush landscaping! This community including boating on their own 305 acre private lake, tennis, pool, bocce and pickleball, picnic pavilion and more.

    Zillow last checked:

    Listing updated:

    Listed by:

    Susan M Loparo susiesellscleveland@gmail.com216-390-8500,

    RE/MAX Traditions

    Bought with:

    Michael A Ferrante, 2019005741

    Century 21 Homestar

    Source: MLS Now,MLS#: 5041022MLS LogoOriginating MLS: Lake Geauga Area Association of REALTORS

    Facts & features

    Interior

    Bedrooms & bathrooms
    • Bedrooms: 4
    • Bathrooms: 4
    • Full bathrooms: 3
    • 1/2 bathrooms: 1
    • Main level bathrooms: 1
    Heating
    • Baseboard
    Cooling
    • Central Air, Ceiling Fan(s)
    Appliances
    • Included: Cooktop, Dryer, Dishwasher, Disposal, Range, Washer
    Features
    • Basement: Full
    • Number of fireplaces: 1
    • Fireplace features: Gas
    Interior area
    • Total structure area: 4,532
    • Total interior livable area: 4,532 sqft
    • Finished area above ground: 2,932
    • Finished area below ground: 1,600

    Property

    Parking
    • Total spaces: 3
    • Parking features: Attached, Garage
    • Attached garage spaces: 3
    Features
    • Levels: Two
    • Stories: 2
    Lot
    • Size: 0.51 Acres
    • Dimensions: .49
    Details
    • Parcel number: 030090000008039

    Construction

    Type & style
    • Home type: SingleFamily
    • Architectural style: Contemporary,Colonial
    • Property subtype: Single Family Residence
    Materials
    • Brick
    • Roof: Asphalt
    Condition
    • Year built: 1997
    Details
    • Warranty included: Yes

    Utilities & green energy

    • Sewer: Public Sewer
    • Water: Public

    Community & HOA

    Community
    • Security: Smoke Detector(s)
    • Subdivision: Hawthorne
    HOA
    • Has HOA: Yes
    • Services included: Recreation Facilities
    • HOA fee: $650 annually
    • HOA name: Hawthorn Of Aurora
    Location
    • Region: Aurora

    Financial & listing details

    • Price per square foot: $121/sqft
    • Tax assessed value: $553,800
    • Annual tax amount: $8,359
    • Date on market: 5/29/2024
    • Cumulative days on market: 134 days

    Price history

    DateEventPrice
    10/9/2024Sold$550,000-1.6%$121/sqft
    Source: MLS Now #5041022 Report a problem
    10/9/2024Pending sale$559,000$123/sqft
    Source: MLS Now #5041022 Report a problem
    9/14/2024Contingent$559,000$123/sqft
    Source: MLS Now #5041022 Report a problem
    8/18/2024Price change$559,000-1.8%$123/sqft
    Source: MLS Now #5041022 Report a problem
    8/1/2024Listed for sale$569,000$126/sqft
    Source: MLS Now #5041022 Report a problem
    7/22/2024Contingent$569,000$126/sqft
    Source: MLS Now #5041022 Report a problem
    7/10/2024Price change$569,000-1.9%$126/sqft
    Source: MLS Now #5041022 Report a problem
    6/16/2024Price change$579,900-3.4%$128/sqft
    Source: MLS Now #5041022 Report a problem
    5/29/2024Listed for sale$600,000+5.4%$132/sqft
    Source: MLS Now #5041022 Report a problem
    9/21/2023Sold$569,000$126/sqft
    Source: MLS Now #4480173 Report a problem
    8/12/2023Pending sale$569,000$126/sqft
    Source: MLS Now #4480173 Report a problem
    8/7/2023Contingent$569,000$126/sqft
    Source: MLS Now #4480173 Report a problem
    8/6/2023Listed for sale$569,000+50.5%$126/sqft
    Source: MLS Now #4480173 Report a problem
    6/7/2007Sold$378,000+15.2%$83/sqft
    Source: Public Record Report a problem
    1/31/2007Sold$328,000+21.5%$72/sqft
    Source: Public Record Report a problem
    10/20/2006Sold$270,000+339%$60/sqft
    Source: Public Record Report a problem
    7/5/1996Sold$61,500$14/sqft
    Source: Public Record Report a problem

    Public tax history

    YearProperty taxesTax assessment
    2025$8,821 +1.8%$193,830
    2024$8,665 +3.6%$193,830 +27.3%
    2023$8,359 +10.4%$152,250
    2022$7,570 -0.6%$152,250
    2021$7,613 +4.5%$152,250 +11.9%
    2020$7,288 -0.8%$136,080
    2019$7,347 +0.7%$136,080 +10.8%
    2018$7,294 $122,820
    2017$7,294 +11%$122,820
    2016$6,572 -2.8%$122,820
    2015$6,758 +3.8%$122,820 +6%
    2014$6,508 +0.6%$115,920
    2013$6,468 +0.3%$115,920
    2012$6,448 +16.6%$115,920 +3.3%
    2011$5,530 +0.1%$112,180
    2010$5,524 +0.3%$112,180
    2009$5,509 $112,180
    2008$5,509 +14.4%$112,180
    2005$4,815 +1.9%--
    2004$4,726 +2.4%--
    2003$4,616 +12%--
    2002$4,119 -52.5%--
    2001$8,664 +0.5%--
    2000$8,623 +11.9%--
    1999$7,709 --
    Find assessor info on the county website

    Neighborhood: 44202

    Nearby schools

    GreatSchools rating
    Schools provided by the listing agent
    • District: Aurora CSD - 6701

    Source: MLS Now. This data may not be complete. We recommend contacting the local school district to confirm school assignments for this home.

    Get a cash offer in 3 minutes
    Find out how much your home could sell for in as little as 3 minutes with a no-obligation cash offer.
    Estimated market value
    $636,200
    Get a cash offer in 3 minutes
    Find out how much your home could sell for in as little as 3 minutes with a no-obligation cash offer.
    Estimated market value
    $636,200