Skip main navigation
Closed
  • $70,000

    411 Fillmore St W, Preston, MN 55965

    4beds
    2,926sqft
    Single Family
    Built in 1875
    7,405.2 Square Feet Lot
    $71,100 Zestimate®
    $24/sqft
    $2,236 Estimated rent

    Home value

    $71,100

    Estimated sales range

    Not available

    $2,236/mo

    Zestimate® history
    Loading
    Loading...

    Owner options

    List your home for rent

    $2,236/mo

    Rent Zestimate®

    Find your next renter with Zillow Rental Manager. Plus, with online applications, you can quickly screen prospective tenants – for free.

    Learn more

    $2,236/mo

    Rent Zestimate®

    Refinance and save

    $351/mo

    Est. payment

    Refinancing to a lower rate could help reduce your monthly payments and save thousands over the life of the loan.

    See today's rates

    $351/mo

    Est. payment

    Explore your selling options

    Work with a Zillow partner agent

    Leverage their expertise and Zillow's premium Showcase listings to get your home seen by more buyers.

    Get started

    List with your own agent

    Get your home in front of millions of buyers by listing it on Zillow.

    Learn how to do it

    Sell it yourself

    Take full control of how buyers see your home on Zillow by listing For Sale by Owner (FSBO).

    List your home

    What's special

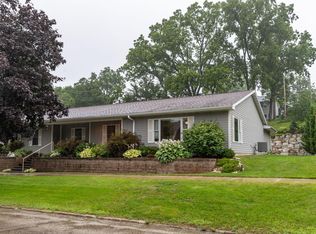
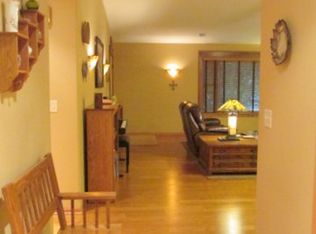
    Classic two-story with tons of old-world charm and potential! Four large bedrooms, two baths, nice original woodwork, wood floors, paneled doors, stained glass window, two staircases, 2,926 sq. ft., concrete block foundation, formal dining, main floor bedroom and laundry. Exterior highlighted with a newer metal roof, vinyl siding, replacement windows, beautiful wrap-around front screened-in porch and a second story enclosed porch. Poured foundation for future garage is currently serving as parking off the alley. Close to downtown, Root River and state bike trail. Shine this beauty up to make it yours! Selling “AS-IS”!

    Zillow last checked:

    Listing updated:

    Listed by:

    Tim Danielson 507-259-9110,

    Elcor Realty of Rochester Inc.,

    Jennifer Danielson 507-273-1875

    Bought with:

    Angela Thompson

    Coldwell Banker River Valley, REALTORS

    Source: NorthstarMLS as distributed by MLS GRID,MLS#: 6630645MLS Logo

    Facts & features

    Interior

    Bedrooms & bathrooms
    • Bedrooms: 4
    • Bathrooms: 2
    • Full bathrooms: 1
    • 1/2 bathrooms: 1
    Bedroom
    • Level: Main
    • Area: 150 Square Feet
    • Dimensions: 10x15
    Bedroom 2
    • Level: Upper
    • Area: 169 Square Feet
    • Dimensions: 13x13
    Bedroom 3
    • Level: Upper
    • Area: 182 Square Feet
    • Dimensions: 13x14
    Bedroom 4
    • Level: Upper
    • Area: 165 Square Feet
    • Dimensions: 11x15
    Den
    • Level: Upper
    • Area: 60 Square Feet
    • Dimensions: 6x10
    Dining room
    • Level: Main
    • Area: 221 Square Feet
    • Dimensions: 13x17
    Kitchen
    • Level: Main
    • Area: 143 Square Feet
    • Dimensions: 11x13
    Laundry
    • Level: Main
    • Area: 100 Square Feet
    • Dimensions: 10x10
    Living room
    • Level: Main
    • Area: 210 Square Feet
    • Dimensions: 14x15
    Heating
    • Boiler, Hot Water
    Cooling
    • None
    Appliances
    • Included: Gas Water Heater, Range, Refrigerator
    • Laundry: Main Level
    Features
    • Basement: Block,Partial,Unfinished
    • Has fireplace: No
    Interior area
    • Total structure area: 2,926
    • Total interior livable area: 2,926 sqft
    • Finished area above ground: 2,142
    • Finished area below ground: 0

    Property

    Parking
    • Parking features: Other
    Accessibility
    • Accessibility features: None
    Features
    • Levels: Two
    • Stories: 2
    • Patio & porch: Covered, Front Porch, Porch, Screened, Wrap Around
    Lot
    • Size: 7,405 sqft
    • Dimensions: 60 x 120
    • Features: Tree Coverage - Light
    Details
    • Foundation area: 784
    • Parcel number: 170383000
    • Zoning description: Residential-Single Family

    Construction

    Type & style
    • Home type: SingleFamily
    • Property subtype: Single Family
    Materials
    • Block, Frame
    • Roof: Metal
    Condition
    • New construction: No
    • Year built: 1875

    Utilities & green energy

    • Electric: Circuit Breakers, 100 Amp Service
    • Gas: Natural Gas
    • Sewer: City Sewer/Connected
    • Water: City Water/Connected

    Community & neighborhood

    Location
    • Region: Preston
    • Subdivision: John Kaerchers Add

    HOA & financial

    HOA
    • Has HOA: No

    Other

    Other facts
    • Road surface type: Paved

    Price history

    DateEventPrice
    5/9/2025Sold$70,000-29.9%$24/sqft
    Source: NorthstarMLS as distributed by MLS GRID #6630645 Report a problem
    4/11/2025Pending sale$99,900$34/sqft
    Source: NorthstarMLS as distributed by MLS GRID #6630645 Report a problem
    2/20/2025Price change$99,900-13.1%$34/sqft
    Source: NorthstarMLS as distributed by MLS GRID #6630645 Report a problem
    11/14/2024Listed for sale$114,900+666%$39/sqft
    Source: NorthstarMLS as distributed by MLS GRID #6630645 Report a problem
    6/5/2001Sold$15,000$5/sqft
    Source: Agent Provided Report a problem

    Public tax history

    YearProperty taxesTax assessment
    2025$896 -8%$66,701 +14%
    2024$974 -41.1%$58,526 -9.1%
    2023$1,654 +23.6%$64,400 -53.3%
    2022$1,338 +93.4%$137,800 +30%
    2021$692 +22.3%$106,000 +110.3%
    2020$566 +0.7%$50,400 +9.6%
    2019$562 +12.9%$46,000
    2018$498 $46,000 +1.8%
    2017$498 $45,200 +1.3%
    2016$498 $44,600 +96.5%
    2015$498 $22,700 -16.2%
    2014$498 $27,100 -1.5%
    2013$498 -3.1%$27,500
    2012$514 $27,500
    2011-- --
    2010-- --

    Find assessor info on the county website

    Neighborhood: 55965

    Nearby schools

    GreatSchools rating
    Get pre-qualified for a loan
    At Zillow Home Loans, we can pre-qualify you in as little as 5 minutes with no impact to your credit score.

    An equal housing lender. NMLS #10287.