Skip main navigation
Active with contingency
  • $299,900

    411 Finvold St, Woodville, WI 54028

    3beds
    1,157sqft
    : 
    Loading
    Get pre-qualified
    Twin Home
    Built in 2026
    7,230 Square Feet Lot
    $299,800 Zestimate®
    $259/sqft
    $-- HOA

    What's special

    Spacious and modern layoutFunctional designQuiet neighborhood setting
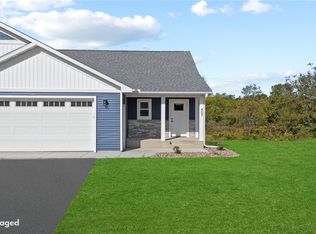
    Welcome home! This beautiful under construction split entry home is perfect for growing families. With its spacious and modern layout, this home offers a functional design with bedrooms and living space thoughtfully arranged to provide comfort, privacy, and plenty of room to spread out. Located in the charming community of Woodville, WI Hidden Creek Hideway offers small-town living with big-city convenience. Enjoy a quiet neighborhood setting while remaining easily connected to the Twin Cities and Eau Claire metro areas via quick access to the interstate. Families will appreciate the proximity to local schools, parks, and one of St. Croix County’s major employment hubs. Outdoor lovers will enjoy exploring the nearby 7-mile Wildwood Trail- a year-round destination for hiking, biking, and snowmobiling. If you’re looking to personalize your home from the ground up, there are many available lots where you can select from multiple finishes, one-level living options, or split entry homes with a walkout basement and room to grow.
    171 days
    |
    184
    |
    4
    |

    Zillow last checked:

    Listing updated:

    Listed by:

    Janna Galloway 715-928-1331,

    Home & Country Realty LLC,

    James L. Krueger 715-760-0704

    Source: NorthstarMLS as distributed by MLS GRID,MLS#: 7009265MLS Logo

      Facts & features

      Interior

      Bedrooms & bathrooms
      • Bedrooms: 3
      • Bathrooms: 2
      • Full bathrooms: 2
      Bedroom
      • Level: Upper
      • Area: 144 Square Feet
      • Dimensions: 12x12
      Bedroom 2
      • Level: Upper
      • Area: 98.17 Square Feet
      • Dimensions: 10'4"x9'6"
      Bedroom 3
      • Level: Lower
      • Area: 143 Square Feet
      • Dimensions: 13x11
      Kitchen
      • Level: Upper
      • Area: 188 Square Feet
      • Dimensions: 15'8"x12
      Living room
      • Level: Upper
      • Area: 169 Square Feet
      • Dimensions: 13x13
      Heating
      • Forced Air
      Cooling
      • Central Air
      Appliances
      • Included: Dishwasher, Exhaust Fan, Freezer, Microwave, Range, Refrigerator
      • Laundry: Washer Hookup
      Features
      • Basement: Concrete,Partially Finished
      • Has fireplace: No
      Interior area
      • Total structure area: 1,898
      • Total interior livable area: 1,157 sqft
      • Finished area above ground: 1,014
      • Finished area below ground: 143

      Property

      Parking
      • Total spaces: 2
      • Parking features: Attached, Asphalt, Garage Door Opener, Insulated Garage
      • Attached garage spaces: 2
      • Has uncovered spaces: Yes
      Accessibility
      • Accessibility features: Doors 36"+
      Features
      • Levels: Multi/Split
      Lot
      • Size: 7,230 Square Feet
      • Dimensions: 144 x 50
      Details
      • Foundation area: 1014
      • Parcel number: 192102020140
      • Zoning description: Residential-Single Family

      Construction

      Type & style
      • Home type: SingleFamily
      • Property subtype: Twin Home
      • Attached to another structure: Yes
      Condition
      • New construction: Yes
      • Year built: 2026
      Details
      • Builder name: MAPLE RIDGE BUILDERS

      Utilities & green energy

      • Gas: Natural Gas
      • Sewer: City Sewer/Connected
      • Water: City Water/Connected

      Community & HOA

      Community
      • Subdivision: Hidden Creek Hideaway
      HOA
      • Has HOA: No
      Location
      • Region: Woodville

      Financial & listing details

      • Price per square foot: $259/sqft
      • Date on market: 1/15/2026

        Estimated market value

        $299,800

        $285,000 - $315,000

        $2,362/mo

        Price history

        DateEventPrice
        5/8/2026Contingent$299,900$259/sqft
        Source: WIREX MLS #1597910 Report a problem
        1/15/2026Listed for sale$299,900$259/sqft
        Source: NorthstarMLS as distributed by MLS GRID #7009265 Report a problem

        Public tax history

        Tax history is unavailable.

        Monthly payment

        Est. payment

        Payment breakdown

        Explore the cost of this home by adjusting the details. Changes won't be saved.
        All calculations are estimates and provided by Zillow, Inc. for informational purposes only. Actual amounts may vary.
        HOA fees may include property taxes on listings classified as Co-Ops. Contact the listing agent and/or owner for fee details.
        Mortgage interest rates are dependent on a number of factors, including credit score, down payment, and repayment length. Interest rate data provided by Zillow Group Marketplace, Inc. as of 1/1/1970 from various mortgage lenders with which we have lead or other similar arrangements; the Estimated Payment is an average of those rates.
        See how much you could borrow to make a competitive offer.

        Climate risks

        Neighborhood: 54028

        Getting around

        22 / 100
        Car-Dependent
        27 / 100
        Somewhat Bikeable

        Nearby schools

        GreatSchools rating

        A local agent can set up tours, give advice and negotiate with sellers.

        Browse local experts

        Similar homes

        Skip to the end of the carouselSkip to the beginning of the carousel