Fresh paint, new carpet and plank flooring await the new owner(s) of this comfortable Garden Home. Located in the interior of Vicksburg Village on a quite, non-busy street. This garden home does not share a wall with another unit and it has some features not normally found. A roomy 2nd kitchen pantry enhances the kitchen, a mini-bar, and the original patio was enclosed (under central air/heat), w/a large window. Perfect for an office! A covered patio was then added off the office on the side of the house. A street-side wrought-iron gate leads to the side front door which allows extra privacy. The living/dining room has a vaulted ceiling and is light and bright with large windows. There is also a high shelf on the dining/kitchen wall. Wonderful for decorating. There is a convenient pass-thru from dining area to kitchen. The eat-in kitchen has good counter and cupboard space. The front guest bedroom is roomy with great closet space and corner windows w/window seats. Guest bath has a shower, double vanity and skylight. Main bedroom is on back side of house w/walk-in closet. Driveway is flat. HOA maintains all front yards and there is a club house & pool.
Sold
Price Unknown
411 Fitch St, Kerrville, TX 78028
2beds
1,766sqft
Single Family Residence
Built in 1992
-- sqft lot
$277,900 Zestimate®
$--/sqft
$2,315 Estimated rent
Home value
$277,900
$250,000 - $308,000
$2,315/mo
Zestimate® history
Owner options
List your home for rent
$2,315/mo
Rent Zestimate®
Find your next renter with Zillow Rental Manager. Plus, with online applications, you can quickly screen prospective tenants – for free.
$2,315/mo
Rent Zestimate®
Refinance and save
$160/mo
Est. payment
Refinancing to a lower rate could help reduce your monthly payments and save thousands over the life of the loan.
$160/mo
Est. payment
Explore your selling options
Work with a Zillow partner agent
Leverage their expertise and Zillow's premium Showcase listings to get your home seen by more buyers.
Get startedList with your own agent
Get your home in front of millions of buyers by listing it on Zillow.
Learn how to do itSell it yourself
Take full control of how buyers see your home on Zillow by listing For Sale by Owner (FSBO).
List your homeWhat's special
Fresh paint
Zillow last checked:
Listing updated:
Listed by:
Judy Eychner,
CENTURY 21 The Hills Realty
Bought with:
Kelly Dooley, TREC # 0417666
Sherman & Co
Source: KVMLS,MLS#: 124939
Facts & features
Interior
Bedrooms & bathrooms
- Bedrooms: 2
- Bathrooms: 2
- Full bathrooms: 2
Rooms
- Room types: Breakfast Area
Heating
- Central, Electric
Cooling
- Central Air, Electric
Appliances
- Included: Dishwasher, Disposal, Electric Range, Electric Water Heater
- Laundry: In Garage
Features
- High Ceilings, Walk-In Closet(s), Shower/Bath Combo, Master Downstairs, Split Bedroom
- Flooring: Carpet
- Windows: Skylight(s), Double Pane Windows
- Attic: Pull Down Stairs
- Has fireplace: No
- Fireplace features: None
Interior area
- Total structure area: 1,766
- Total interior livable area: 1,766 sqft
Property
Parking
- Total spaces: 2
- Parking features: 2 Car Garage, Attached
- Attached garage spaces: 2
Features
- Levels: One
- Stories: 1
- Patio & porch: Deck/Patio, Covered
- Exterior features: Rain Gutters
- Waterfront features: None
Lot
- Features: Level, City Lot
Details
- Additional structures: Guest House
- Parcel number: 39822
- Zoning: Residential
Construction
Type & style
- Home type: SingleFamily
- Property subtype: Single Family Residence
Materials
- Brick Veneer, Frame
- Foundation: Slab
- Roof: Composition
Condition
- Year built: 1992
Utilities & green energy
- Electric: KPUB
- Sewer: Public Sewer, City
- Water: Public, City
- Utilities for property: Cable Available, Electricity Available, Garbage Service-Public
Community & HOA
Community
- Security: Smoke Detector(s)
- Subdivision: Vicksburg Village
HOA
- Has HOA: Yes
- HOA fee: $160 monthly
Location
- Region: Kerrville
Financial & listing details
- Tax assessed value: $321,946
- Date on market: 7/15/2026
- Listing terms: Cash,Conventional,FHA,VA Loan
- Electric utility on property: Yes
- Road surface type: Asphalt
Price history
| Date | Event | Price |
|---|---|---|
| 9/4/2026 | Sold | -- |
Source: KVMLS #124939 Report a problem | ||
| 7/15/2026 | Listed for sale | $288,000-4.8%$163/sqft |
Source: KVMLS #124939 Report a problem | ||
| 7/1/2026 | Listing removed | $302,500$171/sqft |
Source: KVMLS #118212 Report a problem | ||
| 7/21/2025 | Listed for sale | $302,500-3%$171/sqft |
Source: KVMLS #118212 Report a problem | ||
| 4/25/2025 | Contingent | $312,000$177/sqft |
Source: KVMLS #118212 Report a problem | ||
| 2/1/2025 | Listed for sale | $312,000$177/sqft |
Source: KVMLS #118212 Report a problem | ||
Public tax history
| Year | Property taxes | Tax assessment |
|---|---|---|
| 2025 | -- | $321,946 +3% |
| 2024 | $1,578 -0.2% | $312,448 +0.2% |
| 2023 | $1,581 -0.3% | $311,808 +10% |
| 2022 | $1,585 -0.2% | $283,462 +10% |
| 2021 | $1,588 +0.3% | $257,693 +10% |
| 2020 | $1,583 +0.1% | $234,266 +10% |
| 2019 | $1,582 | $212,969 +10% |
| 2018 | -- | $193,608 |
| 2017 | -- | $193,608 +3.6% |
| 2016 | -- | $186,930 |
| 2015 | -- | $186,930 +1.8% |
| 2014 | -- | $183,618 +3.7% |
| 2012 | -- | $176,993 -3.6% |
| 2011 | -- | $183,618 -6.7% |
| 2010 | -- | $196,867 -3.3% |
| 2009 | -- | $203,492 |
| 2008 | -- | $203,492 +7.3% |
| 2007 | -- | $189,703 |
Find assessor info on the county website
Neighborhood: 78028
Nearby homes
- $290,6002 bd2 ba1.5k sqft415 Fitch St, Kerrville, TX 78028Off Market

- $--2 bd2 ba1.6k sqft410 Vicksburg Ave, Kerrville, TX 78028Sold

- $253,3003 bd2 ba1.4k sqft409 Fitch St, Kerrville, TX 78028Off Market
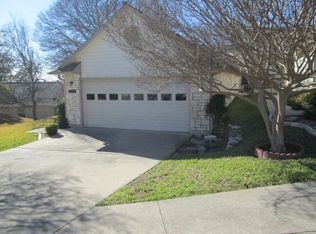
- $269,4003 bd2 ba1.4k sqft414 Vicksburg Ave, Kerrville, TX 78028Off Market
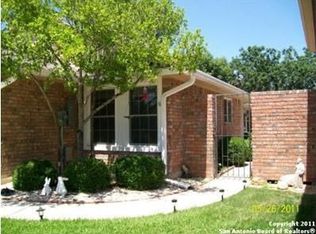
- $--2 bd2 ba1.4k sqft419 Fitch St, Kerrville, TX 78028Sold
- $286,3003 bd2 ba1.6k sqft407 Fitch St, Kerrville, TX 78028Off Market
- $340,2003 bd2 ba1.9k sqft418 Vicksburg Ave, Kerrville, TX 78028Off Market
- $255,900-- bd2 ba1.5k sqft405 Fitch St, Kerrville, TX 78028Off Market
Nearby schools
GreatSchools rating
- 9/10Fred High Tally Elementary SchoolGrades: K-5Distance: 2.7 mi
- 6/10Peterson Middle SchoolGrades: 6-8Distance: 1.8 mi
- 6/10Tivy High SchoolGrades: 9-12Distance: 2.2 mi
Schools provided by the listing agent
- Elementary: Kerrville
Source: KVMLS. This data may not be complete. We recommend contacting the local school district to confirm school assignments for this home.
Get a cash offer in 3 minutes
Find out how much your home could sell for in as little as 3 minutes with a no-obligation cash offer.
Estimated market value
$277,900
Get a cash offer in 3 minutes
Find out how much your home could sell for in as little as 3 minutes with a no-obligation cash offer.
Estimated market value
$277,900
- Texas
- Kerr County
- Kerrville
- 78028
- 411 Fitch St
