Located in the highly desirable, amenity rich community of Grand Central Park!
Our fabulous one story Hennessey boast a welcoming patio, front study with great windows for an abundance of natural light. Modern finishes and design upgrades take this home from ordinary to extraordinary.
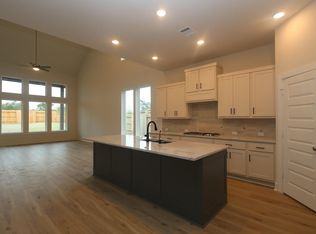
Enjoy early morning coffee on the front porch and afternoon tea or early evening cocktails on the expansive covered patio. Wood look floors, silestone countertops, floor to ceiling cabinets, double ovens and so much more!
Irrigation, whole home gutters, 8' solid core doors, larger baseboards, and a tankless water heater, and so much more!
Don't hesitate to request an appointment to tour this community and learn more about this home!
Pending
Price increase: $10K (8/4)
$507,990
411 Flat Rock Trl, Conroe, TX 77304
3beds
2,271sqft
Single Family Residence
Built in 2026
6,710 Square Feet Lot
$499,000 Zestimate®
$224/sqft
$105/mo HOA
What's special
Wood look floorsWhole home guttersFloor to ceiling cabinetsSilestone countertopsLarger baseboardsTankless water heaterFront porch
- 168 days |
- 52 |
- 3 |
Zillow last checked:
Listing updated:
Listed by:
Beverly Bradley TREC #0181890 832-975-8828,
Weekley Properties Beverly Bradley
Source: HAR,MLS#: 42637997
Facts & features
Interior
Bedrooms & bathrooms
- Bedrooms: 3
- Bathrooms: 3
- Full bathrooms: 2
- 1/2 bathrooms: 1
Rooms
- Room types: Family Room, Utility Room
Primary bedroom
- Level: First
- Area: 252
- Dimensions: 18x14
Bedroom
- Level: First
- Area: 110
- Dimensions: 11x10
Bedroom
- Level: First
- Area: 143
- Dimensions: 13x11
Other
- Level: First
- Area: 143
- Dimensions: 13x11
Dining room
- Level: First
- Area: 180
- Dimensions: 18x10
Family room
- Level: First
- Area: 238
- Dimensions: 17x14
Heating
- Natural Gas, Zoned
Cooling
- Ceiling Fan(s), Electric, Zoned
Appliances
- Included: ENERGY STAR Qualified Appliances, Disposal, Convection Oven, Double Oven, Microwave, Gas Range, Dishwasher
- Laundry: Electric Dryer Hookup, Gas Dryer Hookup, Washer Hookup
Features
- All Bedrooms Down, En-Suite Bath, Walk-In Closet(s)
- Flooring: Laminate
- Windows: Insulated/Low-E windows
- Has fireplace: No
Interior area
- Total structure area: 2,271
- Total interior livable area: 2,271 sqft
Video & virtual tour
Property
Parking
- Total spaces: 3
- Parking features: Attached, Oversized
- Attached garage spaces: 3
Features
- Stories: 1
- Patio & porch: Covered, Porch
- Exterior features: Side Yard, Sprinkler System
- Fencing: Back Yard
Lot
- Size: 6,710 Square Feet
- Dimensions: 55 x 122
- Features: Back Yard, Subdivided, 0 Up To 1/4 Acre
Construction
Type & style
- Home type: SingleFamily
- Architectural style: Traditional
- Property subtype: Single Family Residence
Materials
- Batts Insulation, Blown-In Insulation, Brick, Stone
- Foundation: Slab
- Roof: Composition
Condition
- New construction: Yes
- Year built: 2026
Details
- Builder name: David Weekley Homes
Utilities & green energy
- Water: Water District
Green energy
- Green verification: ENERGY STAR Certified Homes, Environments for Living, HERS Index Score
- Energy efficient items: Attic Vents, Thermostat, Lighting, HVAC, HVAC>15 SEER
Community & HOA
Community
- Subdivision: Grand Central Park
HOA
- Has HOA: Yes
- HOA fee: $1,260 annually
Location
- Region: Conroe
Financial & listing details
- Price per square foot: $224/sqft
- Date on market: 3/12/2026
- Listing terms: Cash,Conventional,FHA,VA Loan
- Road surface type: Concrete, Curbs, Gutters
Estimated market value
$499,000
$474,000 - $524,000
$2,975/mo
Price history
| Date | Event | Price |
|---|---|---|
| 8/9/2026 | Pending sale | $507,990$224/sqft |
Source:  HAR #42637997 Report a problem HAR #42637997 Report a problem | ||
| 8/4/2026 | Price change | $507,990+2%$224/sqft |
Source:  David Weekley Homes Report a problem David Weekley Homes Report a problem | ||
| 7/25/2026 | Price change | $497,990+0.2%$219/sqft |
Source: David Weekley Homes Report a problem | ||
| 6/29/2026 | Price change | $497,000-2%$219/sqft |
Source: HAR #42637997 Report a problem | ||
| 6/12/2026 | Price change | $507,000+1.4%$223/sqft |
Source: David Weekley Homes Report a problem | ||
| 5/15/2026 | Price change | $500,000-2.5%$220/sqft |
Source: HAR #42637997 Report a problem | ||
| 5/9/2026 | Price change | $513,000-2.7%$226/sqft |
Source: David Weekley Homes Report a problem | ||
| 4/28/2026 | Price change | $527,000-0.2%$232/sqft |
Source: HAR #42637997 Report a problem | ||
| 4/6/2026 | Price change | $528,0000%$232/sqft |
Source: HAR #42637997 Report a problem | ||
| 3/18/2026 | Price change | $528,040-0.1%$233/sqft |
Source: David Weekley Homes Report a problem | ||
| 3/12/2026 | Listed for sale | $528,680$233/sqft |
Source: HAR #42637997 Report a problem | ||
Public tax history
Tax history is unavailable.
Monthly payment
Est. payment
Payment breakdown
Explore the cost of this home by adjusting the details. Changes won't be saved.Climate risks
Neighborhood: Grand Central Park
Nearby schools
GreatSchools rating
- 7/10Wilkinson Elementary SchoolGrades: PK-4Distance: 2 mi
- 6/10Peet Junior High SchoolGrades: 7-8Distance: 3.1 mi
- 5/10Conroe High SchoolGrades: 9-12Distance: 3.8 mi
Schools provided by the listing agent
- Elementary: Wilkinson Elementary School
- Middle: Peet Junior High School
- High: Conroe High School
Source: HAR. This data may not be complete. We recommend contacting the local school district to confirm school assignments for this home.
- $523,3004 bd4 ba2.8k sqft415 Flat Rock Trl, Conroe, TX 77304Off Market
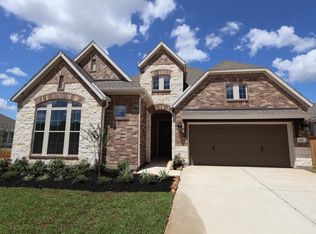
- $540,0003 bd3 ba2.2k sqft407 Flat Rock Trl, Conroe, TX 77304For Sale

- $510,4004 bd4 ba2.5k sqft419 Flat Rock Trl, Conroe, TX 77304Off Market
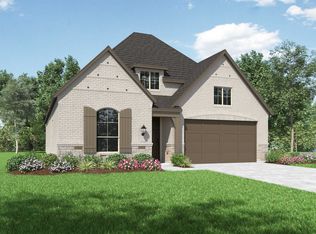
- $523,3004 bd5 ba2.5k sqft412 Flat Rock Trl, Conroe, TX 77304Off Market
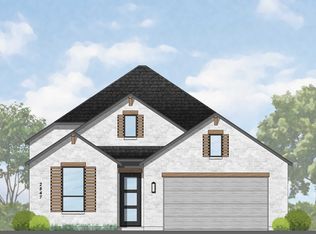
- $424,1003 bd3 ba2.2k sqft116 Silverbow Creek Way, Conroe, TX 77304Off Market
- $493,1004 bd3 ba2.6k sqft305 Wild Fork Ct, Conroe, TX 77304Off Market
- $507,1004 bd3 ba2.5k sqft418 Flat Rock Trl, Conroe, TX 77304Off Market
- $554,8004 bd5 ba3.2k sqft507 Sand Trail Way, Conroe, TX 77304Off Market
A local agent can set up tours, give advice and negotiate with sellers.
Similar homes
- $549,9904 bd3 ba2.6k sqft115 Silverbow Creek Way, Conroe, TX 77304New Construction
 HAR
HAR - $479,4014 bd4 ba2.7k sqft316 Silver Sage St, Conroe, TX 77304New Construction
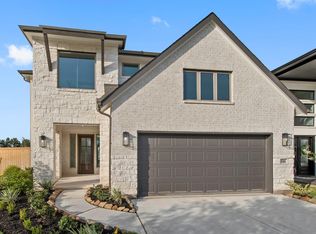 MLS ID #51136259, Tammy Fruge, Westin Homes. HAR
 - $349,0003 bd3 ba2.2k sqft3311 Passage Ln, Conroe, TX 77301For Sale
 MLS ID #93516741, GQ Walker, Compass RE Texas, LLC - The Woodlands. HAR
 - $483,7584 bd3 ba2.5k sqft14904 Clover Meadow Ln, Montgomery, TX 77316New Construction
 HAR
HAR - from $474,9904 bd3 ba2.6k sqftPlan 4529 Plan, Evergreen 55, Conroe, TX 77302New ConstructionShea Homes
- $491,3624 bd3 ba2.5k sqft14916 Clover Meadow Ln, Montgomery, TX 77316New ConstructionHAR
- $425,0003 bd3 ba2.7k sqft10025 Preserve Way, Conroe, TX 77385For SaleMLS ID #58982140, Jimmy Zumba, Keller Williams Advantage Realty. HAR
- $440,0005 bd3 ba3.1k sqft13416 Bear Creek Ln, Conroe, TX 77384For SaleMLS ID #61830858, Andrew Codia, Ameri Choice Realty, LLC. HAR
- $449,9904 bd3 ba2.3k sqft13105 Bridge Crest Dr, Conroe, TX 77302New ConstructionHAR
- $550,0004 bd4 ba2.5k sqft914 Box Elder Dr, Magnolia, TX 77354New ConstructionMLS ID #34362500, Michael Seder, eXp Realty LLC. HAR
- $437,8614 bd3 ba2.1k sqft6929 Nubuck Dr, Montgomery, TX 77316New ConstructionHAR
- $448,0554 bd3 ba2.1k sqft6901 Nubuck Dr, Montgomery, TX 77316New ConstructionHAR
- $489,9903 bd3 ba2.2k sqft18607 Rumba Ct, Conroe, TX 77302New ConstructionHAR
- $521,0224 bd3 ba2.5k sqft13656 Armstrong St, Conroe, TX 77303New ConstructionMLS ID #54989178, Kimberly Barnhart, Keller Williams Realty The Woodlands. HAR
- $464,9004 bd3 ba2.5k sqft15679 Hoptree Heights Ln, Conroe, TX 77302New ConstructionHAR
- $465,4904 bd3 ba2.3k sqft18071 Brennie Bird Ln, Conroe, TX 77302New ConstructionMLS ID #16103683, Jared Turner, Chesmar Homes. HAR
- from $519,9905 bd3 ba3.2k sqftPlan 4569 Plan, Evergreen 55, Conroe, TX 77302New ConstructionShea Homes
- $530,4634 bd4 ba2.6k sqft8030 Ice House St, Montgomery, TX 77316New ConstructionHAR
- $533,3724 bd4 ba2.6k sqft9225 Grand Jubilee Dr, Montgomery, TX 77316New ConstructionMLS ID #20850372, Jared Turner, Coventry Homes. HAR
- $474,0114 bd3 ba2.7k sqft6921 Nubuck Dr, Montgomery, TX 77316New ConstructionHAR
