Skip main navigation
Off market
  • $968,000

    411 Fordland Ave, La Verne, CA 91750

    5beds
    2,175sqft
    SingleFamily
    Built in 1968
    6,969 Square Feet Lot
    $968,000 Zestimate®
    $445/sqft
    $3,891 Estimated rent

    Home value

    $968,000

    $920,000 - $1.02M

    $3,891/mo

    Zestimate® history
    Loading
    Loading...

    Owner options

    List your home for rent

    $3,891/mo

    Rent Zestimate®

    Find your next renter with Zillow Rental Manager. Plus, with online applications, you can quickly screen prospective tenants – for free.

    Learn more

    $3,891/mo

    Rent Zestimate®

    Refinance and save

    $6,267/mo

    Est. payment

    Refinancing to a lower rate could help reduce your monthly payments and save thousands over the life of the loan.

    See today's rates

    $6,267/mo

    Est. payment

    Explore your selling options

    Work with a Zillow partner agent

    Leverage their expertise and Zillow's premium Showcase listings to get your home seen by more buyers.

    Get started

    List with your own agent

    Get your home in front of millions of buyers by listing it on Zillow.

    Learn how to do it

    Sell it yourself

    Take full control of how buyers see your home on Zillow by listing For Sale by Owner (FSBO).

    List your home

    What's special

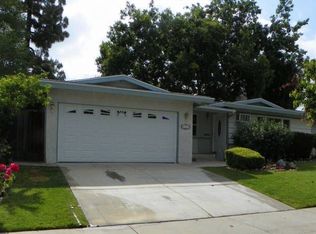
    This beautiful La Verne home features approximately 2,175 square feet of living space and boasts 5 bedrooms, including TWO masters and 3 bathrooms. When entering the home, you will find an open floor plan. The living room has a cozy fireplace, crown molding, and recessed lighting. The kitchen offers Stainless steel appliances with a hood over the built-in range. You'll also love the newer maple kitchen cabinets with lots of storage and soft closing drawers. They are complemented by Caesarstone Black counters. Off the kitchen, you will find a dining area. Downstairs includes a master and two bedrooms. You will find a patio with two ceiling fans great for summer barbecues and entertaining from the living room. Upstairs you will find the second Master bedroom with a vaulted wood beam ceiling and a cozy fireplace. Double doors lead to the balcony, where you can enjoy the mountain view. The master bathroom comes with double vanity, a walk-in closet, and a walk-in shower. The second upstairs bedroom can also be used as an office or gym. The attached garage has extra space with a work area and a cooling system. It has a drop-down ceiling with LED fluorescent lighting. This well-kept home comes with two A/C units, a storage shed, and a large driveway with RV parking.

    This property is not currently displayed as for sale or rent on Zillow. This may be different from what's on other websites or public sources.

    Facts & features

    Interior

    Bedrooms & bathrooms
    • Bedrooms: 5
    • Bathrooms: 1
    • Full bathrooms: 1
    Heating
    • Other
    Cooling
    • Central
    Appliances
    • Included: Dishwasher, Microwave
    Interior area
    • Total interior livable area: 2,175 sqft

    Property

    Parking
    • Total spaces: 1
    • Parking features: Garage - Attached
    Features
    • Has view: Yes
    • View description: yes
    Lot
    • Size: 6,969 Square Feet
    Details
    • Parcel number: 8391010027

    Construction

    Type & style
    • Home type: SingleFamily
    • Architectural style: Conventional
    Condition
    • Year built: 1968

    Community & HOA

    Location
    • Region: La Verne

    Financial & listing details

    • Price per square foot: $445/sqft
    • Tax assessed value: $907,331
    • Annual tax amount: $11,047

    Price history

    DateEventPrice
    8/24/2021Sold$855,000-2.7%$393/sqft
    Source: Public Record Report a problem
    8/9/2021Pending sale$879,000$404/sqft
    Source: Berkshire Hathaway HomeServices CA Properties #CV21144881 Report a problem
    8/9/2021Contingent$879,000$404/sqft
    Source: CRMLS #CV21144881 Report a problem
    8/9/2021Price change$879,000+3.4%$404/sqft
    Source: CRMLS #CV21144881 Report a problem
    8/3/2021Price change$850,000+6.4%$391/sqft
    Source: SDMLS #CV21144881 Report a problem
    8/1/2021Price change$799,000-9.1%$367/sqft
    Source: SDMLS #CV21144881 Report a problem
    7/28/2021Listed for sale$879,000+336.2%$404/sqft
    Source: CRMLS #CV21144881 Report a problem
    12/16/1994Sold$201,500$93/sqft
    Source: Public Record Report a problem

    Public tax history

    YearProperty taxesTax assessment
    2025$11,047 +4.5%$907,331 +2%
    2024$10,571 +2.3%$889,541 +2%
    2023$10,335 +1.6%$872,100 +2%
    2022$10,170 +152.8%$855,000 +174.1%
    2021$4,023 +1.4%$311,889 +1%
    2020$3,968 $308,692 +2%
    2019$3,968 +6.8%$302,640 +2%
    2018$3,714 $296,707 +2%
    2017$3,714 +1.8%$290,891 +2%
    2016$3,648 +2.1%$285,188 +1.5%
    2015$3,572 +2.5%$280,905 +2%
    2014$3,486 $275,403 +2.5%
    2012-- $268,785 +2%
    2011-- $263,515 +0.8%
    2010-- $261,547 -0.2%
    2009-- $262,170 +2%
    2008-- $257,030 +2%
    2007-- $251,991 +2%
    2006-- $247,051
    2005-- $247,051 +4%
    2004-- $237,458 +1.9%
    2003-- $233,107 +2%
    2002-- $228,537 +4%
    2000-- $219,664
    Find assessor info on the county website

    Neighborhood: 91750

    Nearby schools

    GreatSchools rating
    Schools provided by the listing agent
    • Elementary: Allen
    • Middle: Ramona
    • High: Bonita

    Source: The MLS. This data may not be complete. We recommend contacting the local school district to confirm school assignments for this home.

    Get a cash offer in 3 minutes
    Find out how much your home could sell for in as little as 3 minutes with a no-obligation cash offer.
    Estimated market value
    $968,000
    Get a cash offer in 3 minutes
    Find out how much your home could sell for in as little as 3 minutes with a no-obligation cash offer.
    Estimated market value
    $968,000