Situated on a corner lot is this 2 story 3 bedroom home. Welcome to a functional mudroom opening up to the kitchen with basement access. Modern updates include an ergonomic kitchen with open concept to formal dining. Breakfast bar compliments the space with additional seating for four. Making the layout perfect for hosting and gathering. Living room features hardwood flooring. Existing wood burning fireplace has a electric fireplace conversion with mantle. Original hardwood leads upstairs with 3 adequate bedrooms with their own closets. Full bathroom with claw foot tub has been roughed in plumbing to be converted to modern tile shower if so desired. Attic is partially finished with dedicated heat that could used as a 4TH BEDROOM or bonus space as you see fit. Rear deck with covered gazebo suits a fully fenced in back yard. Detached garage is large with a man-door, a overhead door could be added very easily if desired. Front enclosed porch gives way to a great multi purpose use for formal entry.
Closed
$84,900
411 Forest Ave, Jamestown, NY 14701
3beds
1,344sqft
Single Family Residence
Built in 1927
7,701 Square Feet Lot
$85,000 Zestimate®
$63/sqft
$1,231 Estimated rent
Home value
$85,000
$78,000 - $93,000
$1,231/mo
Zestimate® history
Owner options
List your home for rent
$1,231/mo
Rent Zestimate®
Find your next renter with Zillow Rental Manager. Plus, with online applications, you can quickly screen prospective tenants – for free.
$1,231/mo
Rent Zestimate®
Refinance and save
$507/mo
Est. payment
Refinancing to a lower rate could help reduce your monthly payments and save thousands over the life of the loan.
$507/mo
Est. payment
Explore your selling options
Work with a Zillow partner agent
Leverage their expertise and Zillow's premium Showcase listings to get your home seen by more buyers.
Get startedList with your own agent
Get your home in front of millions of buyers by listing it on Zillow.
Learn how to do itSell it yourself
Take full control of how buyers see your home on Zillow by listing For Sale by Owner (FSBO).
List your homeWhat's special
Functional mudroomOriginal hardwood leads upstairsCorner lotErgonomic kitchenFront enclosed porch
Zillow last checked:
Listing updated:
Listed by:
Eric Anderson 716-708-2060,
EXP-Premier Listings Team
Bought with:
Michelle Hawkins, 10401349650
EXP-Premier Listings Team
Source: NYSAMLSs,MLS#: R1669571 Originating MLS: Chautauqua-Cattaraugus
Originating MLS: Chautauqua-CattaraugusFacts & features
Interior
Bedrooms & bathrooms
- Bedrooms: 3
- Bathrooms: 1
- Full bathrooms: 1
Heating
- Gas, Forced Air
Appliances
- Included: Appliances Negotiable, Gas Water Heater
- Laundry: In Basement
Features
- Breakfast Bar, Separate/Formal Dining Room, Workshop
- Flooring: Hardwood, Varies, Vinyl
- Basement: Dirt Floor
- Number of fireplaces: 1
Interior area
- Total structure area: 1,344
- Total interior livable area: 1,344 sqft
Property
Parking
- Total spaces: 2
- Parking features: Detached, Garage
- Garage spaces: 2
Features
- Levels: Two
- Stories: 2
- Exterior features: Concrete Driveway
Lot
- Size: 7,701 Square Feet
- Dimensions: 73 x 105
- Features: Corner Lot, Irregular Lot, Residential Lot
Details
- Parcel number: 0608003870180009032000
- Special conditions: Standard
Construction
Type & style
- Home type: SingleFamily
- Architectural style: Two Story
- Property subtype: Single Family Residence
Materials
- Other, Wood Siding
- Foundation: Block
Condition
- Resale
- Year built: 1927
Utilities & green energy
- Sewer: Connected
- Water: Connected, Public
- Utilities for property: Sewer Connected, Water Connected
Community & HOA
Location
- Region: Jamestown
Financial & listing details
- Price per square foot: $63/sqft
- Tax assessed value: $46,500
- Annual tax amount: $2,096
- Date on market: 3/27/2026
- Cumulative days on market: 16 days
- Listing terms: Cash,Conventional,FHA,VA Loan
Price history
| Date | Event | Price |
|---|---|---|
| 7/6/2026 | Sold | $84,900-5.6%$63/sqft |
Source:  NYSAMLSs #R1669571 Report a problem NYSAMLSs #R1669571 Report a problem | ||
| 4/29/2026 | Pending sale | $89,900$67/sqft |
Source: NYSAMLSs #R1669571 Report a problem | ||
| 4/13/2026 | Contingent | $89,900$67/sqft |
Source: NYSAMLSs #R1669571 Report a problem | ||
| 3/27/2026 | Listed for sale | $89,900+72.9%$67/sqft |
Source: NYSAMLSs #R1669571 Report a problem | ||
| 7/28/2005 | Sold | $52,000+38.7%$39/sqft |
Source: Agent Provided Report a problem | ||
| 8/17/1990 | Sold | $37,500$28/sqft |
Source: Agent Provided Report a problem | ||
Public tax history
| Year | Property taxes | Tax assessment |
|---|---|---|
| 2025 | -- | $46,500 |
| 2024 | -- | $46,500 |
| 2023 | -- | $46,500 |
| 2022 | -- | $46,500 |
| 2021 | -- | $46,500 |
| 2020 | -- | $46,500 |
| 2019 | -- | $46,500 |
| 2018 | -- | $46,500 |
| 2017 | $324 | $46,500 |
| 2016 | -- | $46,500 |
| 2015 | -- | $46,500 |
| 2014 | -- | $46,500 |
| 2013 | -- | $46,500 |
| 2012 | -- | $46,500 |
| 2011 | -- | $46,500 |
| 2010 | -- | $46,500 |
| 2009 | -- | $46,500 |
| 2008 | -- | $46,500 |
| 2007 | -- | $46,500 |
| 2006 | -- | $46,500 +237.7% |
| 2005 | -- | $13,770 |
| 2004 | -- | $13,770 |
| 2003 | -- | $13,770 |
| 2002 | -- | $13,770 |
Find assessor info on the county website
Neighborhood: 14701
Nearby homes
- $79,5003 bd1 ba1.3k sqft409 Forest Ave, Jamestown, NY 14701Off Market
- $95,9002 bd1 ba1.1k sqft70 Hazeltine Ave, Jamestown, NY 14701Off Market
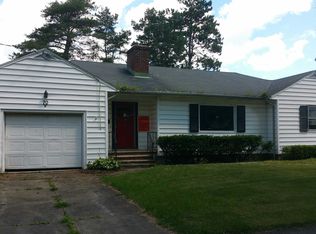
- $84,9003 bd1 ba1.5k sqft501 Forest Ave, Jamestown, NY 14701Off Market
- $74,6003 bd1 ba1.3k sqft405 Forest Ave, Jamestown, NY 14701Off Market
- $7,5003 bd2 ba-- sqft77 Hazeltine Ave, Jamestown, NY 14701Off Market
- $37,3003 bd1 ba1.2k sqft151 Superior St, Jamestown, NY 14701Off Market
- $63,9004 bd2 ba1.7k sqft401 Forest Ave, Jamestown, NY 14701Off Market
- $103,2002 bd1 ba1.1k sqft69 Hazeltine Ave, Jamestown, NY 14701Off Market
Nearby schools
GreatSchools rating
- 1/10Milton J Fletcher Elementary SchoolGrades: PK-4Distance: 0.2 mi
- 3/10Persell Middle SchoolGrades: 5-8Distance: 0.6 mi
- 3/10Jamestown High SchoolGrades: 9-12Distance: 1 mi
Schools provided by the listing agent
- Elementary: Milton J Fletcher Elementary
- Middle: Persell Middle
- High: Jamestown High
- District: Jamestown
Source: NYSAMLSs. This data may not be complete. We recommend contacting the local school district to confirm school assignments for this home.
- New York
- Chautauqua County
- Jamestown
- 14701
- 411 Forest Ave
Nearby cities
Nearby neighborhoods
Nearby zip codes
Other Jamestown Topics
