Skip main navigation
Closed
  • $425,000

    411 Forest View Dr, Valparaiso, IN 46385

    3beds
    2,460sqft
    Single Family Residence
    Built in 1990
    1.3 Acres Lot
    $430,700 Zestimate®
    $173/sqft
    $3,314 Estimated rent

    Home value

    $430,700

    $383,000 - $482,000

    $3,314/mo

    Zestimate® history
    Loading
    Loading...

    Owner options

    List your home for rent

    $3,314/mo

    Rent Zestimate®

    Find your next renter with Zillow Rental Manager. Plus, with online applications, you can quickly screen prospective tenants – for free.

    Learn more

    $3,314/mo

    Rent Zestimate®

    Refinance and save

    $2,579/mo

    Est. payment

    Refinancing to a lower rate could help reduce your monthly payments and save thousands over the life of the loan.

    See today's rates

    $2,579/mo

    Est. payment

    Explore your selling options

    Work with a Zillow partner agent

    Leverage their expertise and Zillow's premium Showcase listings to get your home seen by more buyers.

    Get started

    List with your own agent

    Get your home in front of millions of buyers by listing it on Zillow.

    Learn how to do it

    Sell it yourself

    Take full control of how buyers see your home on Zillow by listing For Sale by Owner (FSBO).

    List your home

    What's special

    Attached two-car garageRecessed lightingOpen-concept layoutStone countertopsStainless steel appliancesUpdated cabinetryTile backsplash
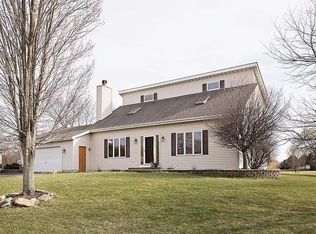
    Welcome to 411 Forest View Drive in Valparaiso, a 1.5-story home set on 1.3 acres in Porter Township offering space, privacy, and a peaceful setting while still being conveniently located near the amenities of Northwest Indiana. The main level features an open-concept layout where the kitchen, dining area, and living room flow together with the dining and living room beneath a vaulted ceiling that enhances the sense of openness and natural light. The living room is anchored by a fireplace, while recessed lighting and laminate flooring create a warm and inviting atmosphere. The kitchen is well appointed with updated cabinetry, stone countertops, stainless steel appliances, tile backsplash, and a large island that provides both prep space and seating. Just off the kitchen is an updated sunroom, a bright space to enjoy year-round that leads directly to the outdoor deck overlooking the expansive backyard. Upstairs you'll find three bedrooms, including two with attached bathrooms, along with a convenient laundry room and a versatile loft area that can serve as a workspace, reading nook, or additional lounge area. The partial basement offers a large open finished space that can be adapted for recreation, entertaining, hobbies, or additional living needs. An attached two-car garage adds convenience and storage. One of the standout features of the property is the 1.3-acre lot, providing ample room to enjoy outdoor living. The yard offers plenty of space to garden, relax, or create your own outdoor retreat. A row of pear trees lines one side of the property, producing beautiful blooms in season, and the property includes a well-built chicken coop ready for use. Located within Porter Township and the Boone Grove School district, the property offers convenient access to downtown Valparaiso, downtown Crown Point, shopping, dining, and major commuting routes, while benefiting from Porter Township's lower property taxes.

    Zillow last checked:

    Listing updated:

    Listed by:

    Mark Plesha,

    Brokerworks Group 219-786-7000,

    Jacob Schmiedel,

    Brokerworks Group

    Bought with:

    Amanda Truby, RB21001564

    Realty Executives Premier

    Source: NIRA as distributed by MLS GRID,MLS#: 835105MLS Logo

    Facts & features

    Interior

    Bedrooms & bathrooms
    • Bedrooms: 3
    • Bathrooms: 3
    • Full bathrooms: 2
    • 1/2 bathrooms: 1
    Primary bedroom
    • Area: 212.5
    • Dimensions: 17.0 x 12.5
    Bedroom 2
    • Area: 143.75
    • Dimensions: 12.5 x 11.5
    Bedroom 3
    • Area: 162
    • Dimensions: 12.0 x 13.5
    Bonus room
    • Area: 333.25
    • Dimensions: 21.5 x 15.5
    Kitchen
    • Area: 138
    • Dimensions: 12.0 x 11.5
    Laundry
    • Area: 63
    • Dimensions: 9.0 x 7.0
    Living room
    • Area: 352
    • Dimensions: 22.0 x 16.0
    Loft
    • Area: 90
    • Dimensions: 12.0 x 7.5
    Sunroom
    • Area: 125
    • Dimensions: 12.5 x 10.0
    Heating
    • Forced Air, Natural Gas
    Appliances
    • Included: Dryer, Water Softener Owned, Washer, Stainless Steel Appliance(s), Refrigerator, Microwave, Dishwasher
    • Laundry: Upper Level
    Features
    • Cathedral Ceiling(s), Country Kitchen, Recessed Lighting, Open Floorplan, Kitchen Island, Granite Counters, Entrance Foyer, Ceiling Fan(s)
    • Basement: Finished
    • Number of fireplaces: 1
    • Fireplace features: Living Room
    Interior area
    • Total structure area: 2,460
    • Total interior livable area: 2,460 sqft
    • Finished area above ground: 1,784

    Property

    Parking
    • Total spaces: 2
    • Parking features: Attached, Garage Faces Front, Concrete, Additional Parking, Off Street, Garage Door Opener
    • Attached garage spaces: 2
    Features
    • Levels: One and One Half
    • Has view: Yes
    • View description: Neighborhood, Rural
    Lot
    • Size: 1.30 Acres
    • Features: Back Yard, Rectangular Lot, Landscaped, Front Yard
    Details
    • Parcel number: 641206429001000018
    • Special conditions: None

    Construction

    Type & style
    • Home type: SingleFamily
    • Property subtype: Single Family Residence
    Condition
    • New construction: No
    • Year built: 1990

    Utilities & green energy

    • Sewer: Septic Tank
    • Water: Well
    • Utilities for property: Cable Connected, Water Connected, Natural Gas Connected, Electricity Connected

    Community & neighborhood

    Location
    • Region: Valparaiso
    • Subdivision: Forest View Estates

    Other

    Other facts
    • Listing agreement: Exclusive Right To Sell
    • Listing terms: Cash,VA Loan,FHA,Conventional

    Price history

    DateEventPrice
    4/14/2026Sold$425,000+2.4%$173/sqft
    Source: NIRA as distributed by MLS GRID #835105 Report a problem
    3/21/2026Pending sale$415,000$169/sqft
    Source: NIRA as distributed by MLS GRID #835105 Report a problem
    3/19/2026Listed for sale$415,000+19.9%$169/sqft
    Source: NIRA as distributed by MLS GRID #835105 Report a problem
    8/31/2021Sold$346,000+1.8%$141/sqft
    Source: NIRA as distributed by MLS GRID #496194 Report a problem
    7/23/2021Contingent$339,900$138/sqft
    Source: NIRA as distributed by MLS GRID #496194 Report a problem
    7/19/2021Listed for sale$339,900$138/sqft
    Source: NIRA as distributed by MLS GRID #496194 Report a problem
    7/12/2021Contingent$339,900$138/sqft
    Source: NIRA as distributed by MLS GRID #496194 Report a problem
    7/8/2021Listed for sale$339,900+53.1%$138/sqft
    Source: NIRA as distributed by MLS GRID #496194 Report a problem
    4/13/2007Sold$222,000$90/sqft
    Source: NIRA as distributed by MLS GRID #172696 Report a problem

    Public tax history

    YearProperty taxesTax assessment
    2025$2,477 +8.5%$356,000 +5.5%
    2024$2,283 +3.3%$337,600 +7.9%
    2023$2,210 +20%$312,800 +10.3%
    2022$1,842 +6.5%$283,600 +19.8%
    2021$1,729 +7.1%$236,800 -0.7%
    2020$1,615 -5.2%$238,500 +11.2%
    2019$1,703 +11.1%$214,500 +2.9%
    2018$1,532 $208,500 +4%
    2017$1,532 +7.6%$200,500 +3%
    2016$1,425 -7.7%$194,600 +4.3%
    2014$1,543 +11.5%$186,600 +4.5%
    2013$1,384 -6.8%$178,600 -2%
    2012$1,484 +8.8%$182,300 -3.4%
    2011$1,364 +3.3%$188,800 +6.4%
    2010$1,320 +15.6%$177,400 +1.3%
    2009$1,142 $175,100 +5.7%
    2006-- $165,700 +0.6%
    2005-- $164,700

    Find assessor info on the county website

    Neighborhood: 46385

    Nearby schools

    GreatSchools rating
    Schools provided by the listing agent
    • High: Boone Grove High School

    Source: NIRA as distributed by MLS GRID. This data may not be complete. We recommend contacting the local school district to confirm school assignments for this home.

    Get a cash offer in 3 minutes
    Find out how much your home could sell for in as little as 3 minutes with a no-obligation cash offer.
    Estimated market value
    $430,700
    Get a cash offer in 3 minutes
    Find out how much your home could sell for in as little as 3 minutes with a no-obligation cash offer.
    Estimated market value
    $430,700