Welcome to this exceptional, one-of-a-kind home nestled in a coveted, gated community offering resort-style amenities including a community pool with clubhouse, scenic greenbelt, jogging trails, a fishing pier, and access to two parks—all set against the natural beauty of the McCormick Pond Preserve.
Designed for both comfort and flexibility, this home features four bedrooms (or three bedrooms with an office), three full baths, and a versatile bonus, media, or game room. The thoughtfully designed floor plan includes the primary suite with an ensuite bath, along with a secondary bedroom and adjacent full bath on the first floor—offering convenience and the potential for a multi-generational living arrangement.
Soaring ceilings and abundant natural light enhance the open living and dining spaces, while the kitchen serves as the heart of the home—boasting granite countertops, a gas cooktop, abundant cabinetry with upper and lower lighting, a walk-in pantry, and breathtaking water views. The new refrigerator conveys with the home.
A well-appointed utility room with space for a freezer adds everyday practicality. The newer washer & dryer convey with the home.
Upstairs, you’ll find two additional bedrooms, a beautifully appointed full bath, and ample space for guests or recreation in the bonus room, which also features walk-in attic access.
Step outside to your covered back porch, perfect for outdoor living and entertaining, and enjoy picturesque waterfront views. The backyard is a true retreat and the perfect place to unwind, complete with a perennial flower garden and beautiful flagstone, offering serenity and year-round enjoyment. The gas grill conveys with the home.
This premier home provides an extraordinary opportunity to seamlessly blend luxury, function, and nature in one of the area’s most desirable gated communities. Slated to the highly rated HEB ISD, and just minutes away from DFW International Airport, shopping, dining, and entertainment.
Sold
Price Unknown
411 Fountain Side Dr, Euless, TX 76039
4beds
3,031sqft
Single Family Residence
Built in 2003
5,662 Square Feet Lot
$647,100 Zestimate®
$--/sqft
$3,286 Estimated rent
Home value
$647,100
$602,000 - $699,000
$3,286/mo
Zestimate® history
Owner options
List your home for rent
$3,286/mo
Rent Zestimate®
Find your next renter with Zillow Rental Manager. Plus, with online applications, you can quickly screen prospective tenants – for free.
$3,286/mo
Rent Zestimate®
Refinance and save
$225/mo
Est. payment
Refinancing to a lower rate could help reduce your monthly payments and save thousands over the life of the loan.
$225/mo
Est. payment
Explore your selling options
Work with a Zillow partner agent
Leverage their expertise and Zillow's premium Showcase listings to get your home seen by more buyers.
Get startedList with your own agent
Get your home in front of millions of buyers by listing it on Zillow.
Learn how to do itSell it yourself
Take full control of how buyers see your home on Zillow by listing For Sale by Owner (FSBO).
List your homeWhat's special
Fishing pierAbundant natural lightBeautiful flagstoneFour bedroomsPerennial flower gardenBreathtaking water viewsSoaring ceilings
Zillow last checked:
Listing updated:
Listed by:
Kelli Farco 0694476,
RTR Mid-Cities 214-399-7702
Bought with:
Jon Buck
CENTURY 21 Judge Fite Co.
Source: NTREIS,MLS#: 21141577
Facts & features
Interior
Bedrooms & bathrooms
- Bedrooms: 4
- Bathrooms: 3
- Full bathrooms: 3
Primary bedroom
- Features: Ceiling Fan(s), En Suite Bathroom, Walk-In Closet(s)
- Level: First
- Dimensions: 18 x 18
Bedroom
- Features: Ceiling Fan(s)
- Level: First
- Dimensions: 11 x 13
Bedroom
- Features: Ceiling Fan(s), Walk-In Closet(s)
- Level: Second
- Dimensions: 11 x 15
Bedroom
- Features: Ceiling Fan(s)
- Level: Second
- Dimensions: 20 x 29
Primary bathroom
- Features: Built-in Features, Dual Sinks, En Suite Bathroom, Jetted Tub, Linen Closet, Separate Shower
- Level: First
- Dimensions: 11 x 12
Bonus room
- Features: Built-in Features, Ceiling Fan(s)
- Level: Second
- Dimensions: 19 x 26
Breakfast room nook
- Level: First
- Dimensions: 15 x 7
Dining room
- Level: First
- Dimensions: 22 x 11
Other
- Features: Built-in Features, Linen Closet
- Level: Second
- Dimensions: 9 x 11
Other
- Features: Built-in Features, Separate Shower
- Level: First
- Dimensions: 7 x 8
Kitchen
- Features: Built-in Features, Granite Counters, Walk-In Pantry
- Level: First
- Dimensions: 13 x 19
Living room
- Features: Ceiling Fan(s), Fireplace
- Level: First
- Dimensions: 16 x 23
Utility room
- Features: Built-in Features, Utility Room
- Level: First
- Dimensions: 9 x 6
Heating
- Central
Cooling
- Central Air
Appliances
- Included: Dishwasher, Gas Cooktop, Disposal, Microwave
Features
- Chandelier, Decorative/Designer Lighting Fixtures, Double Vanity, Granite Counters, High Speed Internet, In-Law Floorplan, Open Floorplan, Cable TV, Walk-In Closet(s)
- Flooring: Carpet, Ceramic Tile, Hardwood
- Windows: Window Coverings
- Has basement: No
- Number of fireplaces: 1
- Fireplace features: Gas, Masonry
Interior area
- Total interior livable area: 3,031 sqft
Property
Parking
- Total spaces: 2
- Parking features: Driveway
- Attached garage spaces: 2
- Has uncovered spaces: Yes
Features
- Levels: Two
- Stories: 2
- Patio & porch: Covered
- Exterior features: Outdoor Living Area, Rain Gutters
- Pool features: None, Community
- Fencing: Wood,Wrought Iron
- Has view: Yes
- View description: Water
- Has water view: Yes
- Water view: Water
- Waterfront features: Creek, Waterfront
Lot
- Size: 5,662 Square Feet
- Features: Interior Lot, Landscaped, Subdivision, Sprinkler System, Waterfront
Details
- Parcel number: 40159647
- Other equipment: Other
Construction
Type & style
- Home type: SingleFamily
- Architectural style: Detached
- Property subtype: Single Family Residence
Materials
- Brick, Rock, Stone
- Foundation: Slab
- Roof: Composition
Condition
- Year built: 2003
Utilities & green energy
- Sewer: Public Sewer
- Water: Public
- Utilities for property: Sewer Available, Underground Utilities, Water Available, Cable Available
Community & HOA
Community
- Features: Clubhouse, Pool, Curbs, Sidewalks
- Subdivision: Fountain Park Add
HOA
- Has HOA: Yes
- Services included: All Facilities, Association Management, Maintenance Grounds
- HOA fee: $225 quarterly
- HOA name: Allied HOA
- HOA phone: 817-200-7606
Location
- Region: Euless
Financial & listing details
- Tax assessed value: $591,464
- Annual tax amount: $9,335
- Date on market: 1/2/2026
- Cumulative days on market: 15 days
- Listing terms: Cash,Conventional,VA Loan
- Exclusions: N/A
Price history
| Date | Event | Price |
|---|---|---|
| 2/19/2026 | Sold | -- |
Source: NTREIS #21141577 Report a problem | ||
| 1/22/2026 | Pending sale | $650,000$214/sqft |
Source: NTREIS #21141577 Report a problem | ||
| 1/18/2026 | Contingent | $650,000$214/sqft |
Source: NTREIS #21141577 Report a problem | ||
| 1/2/2026 | Listed for sale | $650,000$214/sqft |
Source: NTREIS #21141577 Report a problem | ||
Public tax history
| Year | Property taxes | Tax assessment |
|---|---|---|
| 2025 | $2,522 -27.6% | $591,464 |
| 2024 | $3,486 -35.7% | $591,464 +3.9% |
| 2023 | $5,418 -2.1% | $569,513 +23.5% |
| 2022 | $5,533 +1.5% | $461,312 +24.8% |
| 2021 | $5,450 | $369,538 |
| 2020 | $5,450 | $369,538 |
| 2019 | $5,450 +0.5% | $369,538 +3.5% |
| 2018 | $5,422 +0.6% | $356,990 +1.7% |
| 2017 | $5,390 +1.1% | $351,192 +6.3% |
| 2016 | $5,329 -1.3% | $330,352 +16.6% |
| 2015 | $5,399 | $283,200 |
| 2014 | $5,399 | $283,200 +2.3% |
| 2013 | -- | $276,700 +4.7% |
| 2012 | -- | $264,200 -2.4% |
| 2011 | -- | $270,600 -0.1% |
| 2010 | -- | $270,800 -1.3% |
| 2009 | -- | $274,300 -10.9% |
| 2008 | -- | $307,700 +2.3% |
| 2007 | -- | $300,700 +25.9% |
| 2006 | -- | $238,900 |
| 2005 | -- | $238,900 -2.1% |
| 2004 | -- | $243,900 +975.4% |
| 2003 | -- | $22,680 |
Find assessor info on the county website
Neighborhood: Fountain Park
Nearby homes
- $494,7003 bd3 ba2.5k sqft409 Fountain Side Dr, Euless, TX 76039Off Market
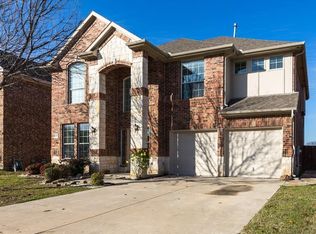
- $537,2004 bd3 ba2.7k sqft413 Fountain Side Dr, Euless, TX 76039Off Market

- $510,5003 bd2 ba2.7k sqft407 Fountain Side Dr, Euless, TX 76039Off Market
- $487,8003 bd2 ba2.3k sqft415 Fountain Side Dr, Euless, TX 76039Off Market
- $481,9003 bd2 ba2.2k sqft405 Fountain Side Dr, Euless, TX 76039Off Market
- $583,8004 bd3 ba3k sqft417 Fountain Side Dr, Euless, TX 76039Off Market
- $561,6004 bd3 ba2.6k sqft410 Fountain Side Dr, Euless, TX 76039Off Market
- $--3 bd2 ba2.2k sqft412 Fountain Side Dr, Euless, TX 76039Sold
Nearby schools
GreatSchools rating
- 8/10Lakewood Elementary SchoolGrades: PK-6Distance: 1 mi
- 7/10Euless Junior High SchoolGrades: 7-9Distance: 1.8 mi
- 6/10Trinity High SchoolGrades: 10-12Distance: 1.9 mi
Schools provided by the listing agent
- Elementary: Lakewood
- High: Trinity
- District: Hurst-Euless-Bedford ISD
Source: NTREIS. This data may not be complete. We recommend contacting the local school district to confirm school assignments for this home.
Get a cash offer in 3 minutes
Find out how much your home could sell for in as little as 3 minutes with a no-obligation cash offer.
Estimated market value
$647,100
Get a cash offer in 3 minutes
Find out how much your home could sell for in as little as 3 minutes with a no-obligation cash offer.
Estimated market value
$647,100
- Texas
- Tarrant County
- Euless
- 76039
- Fountain Park
- 411 Fountain Side Dr
