Skip main navigation
Sold for $459,990
  • $459,990

    411 Fox Pond Dr, Seneca, SC 29678

    3beds
    2,524sqft
    Single Family Residence
    Built in 2026
    -- sqft lot
    $459,600 Zestimate®
    $182/sqft
    $3,053 Estimated rent

    Home value

    $459,600

    $432,000 - $492,000

    $3,053/mo

    Zestimate® history
    Loading
    Loading...

    Owner options

    List your home for rent

    $3,053/mo

    Rent Zestimate®

    Find your next renter with Zillow Rental Manager. Plus, with online applications, you can quickly screen prospective tenants – for free.

    Learn more

    $3,053/mo

    Rent Zestimate®

    Refinance and save

    $3,616/mo

    Est. payment

    Refinancing to a lower rate could help reduce your monthly payments and save thousands over the life of the loan.

    See today's rates

    $3,616/mo

    Est. payment

    Explore your selling options

    Work with a Zillow partner agent

    Leverage their expertise and Zillow's premium Showcase listings to get your home seen by more buyers.

    Get started

    List with your own agent

    Get your home in front of millions of buyers by listing it on Zillow.

    Learn how to do it

    Sell it yourself

    Take full control of how buyers see your home on Zillow by listing For Sale by Owner (FSBO).

    List your home

    What's special

    Open greenspaceStaggered soft white cabinetryCovered rear porchSpacious foyerPowder roomDesigner tile backsplashAdjoining bedroom
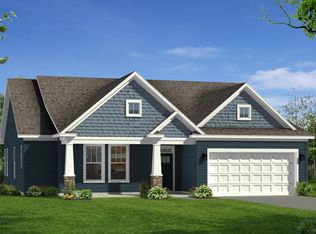
    Welcome to Wells Crossing! We are the closest new homes to Clemson with private homesites and pickleball, all near Lake Keowee! Home is complete, pictures coming soon. This beautifully designed Craftsman-style Wakefield home offers over 2,500 square feet of thoughtfully planned living space, ideal for comfortable main-level living. Upon entering, you're welcomed by a spacious foyer with an adjoining bedroom, full bath and dedicated study with trey ceilings, French doors and built in bookcase. The impressive chef's kitchen showcases staggered soft white cabinetry, granite countertops, a large center island with contrasting rich brown cabinetry, sink and ample seating and prep space. Additional highlights include a designer tile backsplash, under-cabinet lighting, and gourmet stainless steel appliances including an electric cooktop and double wall oven. The open-concept living room features soaring ceilings, oversized windows that fill the space with natural light, creating the perfect gathering space. Just off the living area, the breakfast room opens to a covered rear porch overlooking the backyard, making indoor-outdoor entertaining effortless. Privately situated off the living room, the spacious primary suite offers trey ceilings, dual vanities, a large walk-in closet, and a beautifully appointed tiled shower with a built-in bench and frameless glass door. Completing the main level are a convenient laundry room and powder room. Upstairs, an additional bedroom and bath create a great guest suite or extra living space. Smart home technology, energy-efficient design, and a dedicated local warranty team ensure long-term comfort and convenience. Wells Crossing is perfectly situated for those seeking a vibrant lifestyle with easy access to everything they need. The community boasts 2 pickleball courts, open greenspace, sidewalks, and street lights in a beautiful setting. Minutes from top ranked Clemson University, Lake Hartwell, Lake Keowee, and 45 minutes to Downtown Greenville. Situated just off Hwy. 123 and right outside the city limits of Clemson . Craving a taste of history and local charm? Downtown Seneca is within a 10-minute drive away, offering a variety of shops, restaurants, and entertainment options. For outdoor enthusiasts, the breathtaking beauty of Lake Keowee awaits, with endless opportunities for recreation and relaxation – all within a 10-minute reach. Wells Crossing is a desirable community in a prime location. Come by and make Wells Crossing your new home.

    Zillow last checked:

    Listing updated:

    Listed by:

    Chelsea Cathcart 864-202-6354,

    DRB Group South Carolina, LLC

    Bought with:

    Chelsea Cathcart, 98655

    DRB Group South Carolina, LLC

    Source: WUMLS,MLS#: 20306736MLS LogoOriginating MLS: Western Upstate Association of Realtors

    Facts & features

    Interior

    Bedrooms & bathrooms
    • Bedrooms: 3
    • Bathrooms: 4
    • Full bathrooms: 3
    • 1/2 bathrooms: 1
    • Main level bathrooms: 2
    • Main level bedrooms: 2
    Rooms
    • Room types: Office
    Primary bedroom
    • Level: Main
    • Dimensions: 14x16
    Bedroom 2
    • Level: Main
    • Dimensions: 12x12
    Bedroom 3
    • Level: Upper
    • Dimensions: 17x21
    Breakfast room nook
    • Level: Main
    • Dimensions: 11x16
    Kitchen
    • Level: Main
    • Dimensions: 12x16
    Laundry
    • Level: Main
    • Dimensions: 9x7
    Living room
    • Level: Main
    • Dimensions: 18x21
    Office
    • Level: Main
    • Dimensions: 15x12
    Heating
    • Natural Gas
    Cooling
    • Central Air, Electric
    Appliances
    • Included: Built-In Oven, Double Oven, Dishwasher, Electric Oven, Electric Range, Disposal, Gas Water Heater, Microwave, Smooth Cooktop, Tankless Water Heater, Plumbed For Ice Maker
    • Laundry: Washer Hookup, Electric Dryer Hookup
    Features
    • Bookcases, Built-in Features, Tray Ceiling(s), Dual Sinks, French Door(s)/Atrium Door(s), Granite Counters, High Ceilings, Bath in Primary Bedroom, Main Level Primary, Pull Down Attic Stairs, Smooth Ceilings, Shower Only, Cable TV, Vaulted Ceiling(s), Walk-In Closet(s)
    • Flooring: Carpet, Luxury Vinyl Plank
    • Doors: French Doors
    • Windows: Tilt-In Windows
    • Basement: None
    Interior area
    • Total structure area: 2,524
    • Total interior livable area: 2,524 sqft
    • Finished area above ground: 2,524
    • Finished area below ground: 0

    Property

    Parking
    • Total spaces: 2
    • Parking features: Attached, Garage
    • Attached garage spaces: 2
    Features
    • Levels: One and One Half
    • Patio & porch: Front Porch, Patio, Porch
    • Exterior features: Irrigation Sprinklers, Porch, Patio
    Lot
    • Features: Corner Lot, City Lot, Subdivision
    Details
    • Parcel number: 2250801020

    Construction

    Type & style
    • Home type: SingleFamily
    • Architectural style: Craftsman
    • Property subtype: Single Family Residence
    Materials
    • Masonite
    • Foundation: Slab
    • Roof: Architectural,Shingle
    Condition
    • New Construction,Never Occupied
    • New construction: Yes
    • Year built: 2026
    Details
    • Builder name: Drb Homes

    Utilities & green energy

    • Sewer: Public Sewer
    • Water: Public
    • Utilities for property: Cable Available

    Community & HOA

    Community
    • Features: Common Grounds/Area, Other, See Remarks
    • Security: Smoke Detector(s)
    • Subdivision: Wells Crossing
    HOA
    • Has HOA: Yes
    • Services included: Street Lights
    • HOA fee: $840 annually
    Location
    • Region: Seneca

    Financial & listing details

    • Price per square foot: $182/sqft
    • Date on market: 9/29/2026
    • Cumulative days on market: 3 days
    • Listing agreement: Exclusive Right To Sell

    Price history

    DateEventPrice
    10/26/2026Sold$459,990$182/sqft
    Source: WUMLS #20306736 Report a problem
    10/2/2026Pending sale$459,990$182/sqft
    Source: Greater Greenville AOR #1601361 Report a problem
    9/29/2026Price change$459,990-3%$182/sqft
    Source: Greater Greenville AOR #1601361 Report a problem
    8/19/2026Pending sale$473,990$188/sqft
    Source: Greater Greenville AOR #1601361 Report a problem

    Public tax history

    Tax history is unavailable.

    Neighborhood: 29678

    Nearby schools

    GreatSchools rating
    Schools provided by the listing agent
    • Elementary: Ravenel Elm
    • Middle: Seneca Middle
    • High: Seneca High

    Source: WUMLS. This data may not be complete. We recommend contacting the local school district to confirm school assignments for this home.

    Get a cash offer in 3 minutes
    Find out how much your home could sell for in as little as 3 minutes with a no-obligation cash offer.
    Estimated market value

    $459,600

    Get a cash offer in 3 minutes
    Find out how much your home could sell for in as little as 3 minutes with a no-obligation cash offer.
    Estimated market value

    $459,600