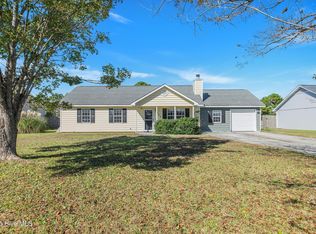
If you've been looking for a home that just makes sense, 411 Foxtrace Lane is about to check a lot of boxes you didn't even realize you had.
With 1,548 square feet, 3 bedrooms, 2 bathrooms, and a bonus room, this home gives you the space you need without any wasted nonsense. The open living area keeps everything connected, making it perfect for everyday life, entertaining, or just keeping an eye on whatever's happening in the kitchen (because we all know that's where everyone ends up anyway).
Speaking of the kitchen--stainless steel appliances, clean finishes, and a layout that actually works. LVP flooring runs through the main living areas and bathrooms, so it looks good and holds up to real life.
The primary bedroom brings a little extra bonus with an oversized walk-in closet that might finally solve your storage problems... or at least make you feel better about them.
And then there's the actual bonus room--perfect for a home office, playroom, guest space, workout room, or whatever you need it to be (because let's be honest, everyone uses it differently).
The laundry room even comes with a sink, which may not sound exciting until you've lived without one.
Out back, you've got a covered patio and a fully fenced privacy yard, giving you space to relax, let the dogs run, or just enjoy not being right on top of your neighbors. There's even a storage shed for everything that doesn't belong in your garage (or your house).
Location? Right near the back gate of Camp Lejeune--so your commute stays easy. And with no city taxes and no HOA, you get the freedom and savings that make this one even more appealing.
It's practical, it's comfortable, and it just works--and sometimes, that's exactly what you've been looking for.
Sold for $247,509
Zillow last checked:
Listing updated:
Bought with:
Henry Salgado, 304518
eXp Realty
Source: Hive MLS,MLS#: 100566422 Originating MLS: Jacksonville Board of Realtors
Originating MLS: Jacksonville Board of RealtorsPrice history
| Date | Event | Price |
|---|---|---|
| 5/22/2026 | Sold | $247,509+3.6%$160/sqft |
Source:  Hive MLS #100566422 Report a problem Hive MLS #100566422 Report a problem | ||
| 4/26/2026 | Pending sale | $239,000$154/sqft |
Source: eXp Realty #100566422 Report a problem | ||
| 4/23/2026 | Price change | $239,000-0.4%$154/sqft |
Source: eXp Realty #100566422 Report a problem | ||
| 4/10/2026 | Listed for sale | $240,000+6.7%$155/sqft |
Source: eXp Realty #100566422 Report a problem | ||
| 3/2/2023 | Sold | $225,000+3.4%$145/sqft |
Source: Hive MLS #100366640 Report a problem | ||
| 1/29/2023 | Pending sale | $217,500$141/sqft |
Source: Hive MLS #100366640 Report a problem | ||
| 1/27/2023 | Listed for sale | $217,500+50%$141/sqft |
Source: Hive MLS #100366640 Report a problem | ||
| 7/4/2017 | Listing removed | $925$1/sqft |
Source: CRI Properties #100067446 Report a problem | ||
| 6/12/2017 | Listed for rent | $925$1/sqft |
Source: CRI Properties #100067446 Report a problem | ||
| 7/11/2016 | Listing removed | $925+2.8%$1/sqft |
Source: CRI Properties #100013031 Report a problem | ||
| 12/30/2015 | Listing removed | $900$1/sqft |
Source: Century 21 Sweyer & Associates Report a problem | ||
| 12/23/2015 | Price change | $900+2.9%$1/sqft |
Source: Century 21 Sweyer & Associates Report a problem | ||
| 11/10/2015 | Price change | $875-1.1%$1/sqft |
Source: CRI Properties #170013 Report a problem | ||
| 10/26/2015 | Price change | $885-1.1%$1/sqft |
Source: CRI Properties #170013 Report a problem | ||
| 9/24/2015 | Price change | $895-0.6%$1/sqft |
Source: CRI Properties #170013 Report a problem | ||
| 9/14/2015 | Price change | $900-5.3%$1/sqft |
Source: CRI Properties #170013 Report a problem | ||
| 8/28/2015 | Listed for rent | $950$1/sqft |
Source: CRI Properties #170013 Report a problem | ||
| 6/13/2014 | Listing removed | $950$1/sqft |
Source: CRI Properties #141653 Report a problem | ||
| 5/31/2014 | Listed for rent | $950$1/sqft |
Source: CRI Properties #141653 Report a problem | ||
| 7/9/2013 | Listing removed | $145,000$94/sqft |
Source: Bluewater Real Estate-EI #12-4131 Report a problem | ||
| 5/26/2013 | Listing removed | $950$1/sqft |
Source: Listhub #141653 Report a problem | ||
| 5/25/2013 | Price change | $950-5%$1/sqft |
Source: Listhub #141653 Report a problem | ||
| 5/13/2013 | Price change | $1,000-2.4%$1/sqft |
Source: Listhub #141653 Report a problem | ||
| 5/7/2013 | Price change | $1,025-2.4%$1/sqft |
Source: Listhub #141653 Report a problem | ||
| 4/13/2013 | Price change | $1,050-2.3%$1/sqft |
Source: Listhub #141653 Report a problem | ||
| 4/3/2013 | Listed for rent | $1,075$1/sqft |
Source: Listhub #141653 Report a problem | ||
| 3/23/2013 | Listed for sale | $145,000+0.7%$94/sqft |
Source: Bluewater Real Estate-EI #135552 Report a problem | ||
| 10/30/2009 | Sold | $144,000+12.9%$93/sqft |
Source: Public Record Report a problem | ||
| 8/17/2006 | Sold | $127,500$82/sqft |
Source: Public Record Report a problem | ||
Get a cash offer in 3 minutes
Find out how much your home could sell for in as little as 3 minutes with a no-obligation cash offer.
Estimated market value
$248,300