Skip main navigation
Sold
  • Price Unknown

    411 Frankie Street, Wharton, TX 77488

    2beds
    863sqft
    Single Family Residence
    Built in 1952
    8,515 Square Feet Lot
    $106,100 Zestimate®
    $--/sqft
    $1,375 Estimated rent

    Home value

    $106,100

    Estimated sales range

    Not available

    $1,375/mo

    Zestimate® history
    Loading
    Loading...

    Owner options

    List your home for rent

    $1,375/mo

    Rent Zestimate®

    Find your next renter with Zillow Rental Manager. Plus, with online applications, you can quickly screen prospective tenants – for free.

    Learn more

    $1,375/mo

    Rent Zestimate®

    Refinance and save

    Refinancing to a lower rate could help reduce your monthly payments and save thousands over the life of the loan.

    See today's rates

    Explore your selling options

    Work with a Zillow partner agent

    Leverage their expertise and Zillow's premium Showcase listings to get your home seen by more buyers.

    Get started

    List with your own agent

    Get your home in front of millions of buyers by listing it on Zillow.

    Learn how to do it

    Sell it yourself

    Take full control of how buyers see your home on Zillow by listing For Sale by Owner (FSBO).

    List your home

    What's special

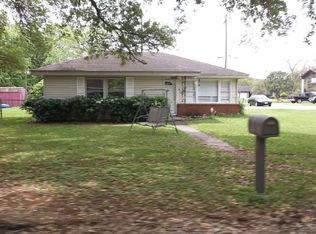
    PRICED TO SELL! BRING YOUR OFFERS! Don't miss this great opportunity in a quiet pocket neighborhood in Wharton, TX! This 2-bedroom 1-bath home features recent updates including updated vinyl flooring, modern light fixtures, and updated plumbing as well as recent HVAC system! The garage offers flexible space - easily finish and convert it back to a 3rd bedroom or keep it for extra storage. The home is move-in ready with room to make it your own. Motivated seller is looking for a QUICK SALE so bring your vision and grab this deal before it's gone! GREAT INVESTMENT to use as a rental in this ideal neighborhood. Call today for a showing!

    Zillow last checked:

    Listing updated:

    Listed by:

    Kelly Andel,

    eXp Realty LLC

    Bought with:

    Country Pride Real Estate

    Source: eXp Realty,MLS#: 70554415

    Facts & features

    Interior

    Bedrooms & bathrooms
    • Bedrooms: 2
    • Bathrooms: 1
    • Full bathrooms: 1
    Heating
    • Electric
    Cooling
    • Electric
    Appliances
    • Included: Electric Oven, Microwave
    • Laundry: Electric Dryer Hookup, Washer Hookup
    Interior area
    • Total structure area: 863
    • Total interior livable area: 863 sqft

    Property

    Parking
    • Total spaces: 1
    • Parking features: Attached
    • Attached garage spaces: 1
    Features
    • Stories: 1
    Lot
    • Size: 8,515 Square Feet
    • Features: Subdivided, Wooded, 0 Up To 1/4 Acre
    Details
    • Parcel number: R16736

    Construction

    Type & style
    • Home type: SingleFamily
    • Architectural style: Ranch, Traditional
    • Property subtype: Single Family Residence
    Materials
    • Brick, Wood Siding
    • Roof: Composition
    Condition
    • New construction: No
    • Year built: 1952

    Utilities & green energy

    • Sewer: Public Sewer
    • Water: Public

    Community & HOA

    Community
    • Subdivision: Helms
    Location
    • Region: Wharton

    Financial & listing details

    • Annual tax amount: $1,785
    • Date on market: 11/21/2025
    • Road surface type: Asphalt

    Price history

    DateEventPrice
    8/18/2026Listing removed$1,400$2/sqft
    Source: HAR #22686800 Report a problem
    6/19/2026Listed for rent$1,400+3.7%$2/sqft
    Source: HAR #22686800 Report a problem
    7/11/2025Listing removed$1,350$2/sqft
    Source: HAR #77279731 Report a problem
    6/14/2025Listed for rent$1,350$2/sqft
    Source: HAR #77279731 Report a problem
    5/8/2025Sold--
    Source: eXp Realty #177960610 Report a problem
    4/22/2025Pending sale$125,000$145/sqft
    Source: HAR #70554415 Report a problem
    4/18/2025Listed for sale$125,000$145/sqft
    Source: HAR #70554415 Report a problem

    Public tax history

    Tax history is unavailable.

    Neighborhood: 77488

    Nearby schools

    GreatSchools rating
    Schools provided by the listing agent
    • Elementary: Cg Sivells/Wharton Elementary School
    • Middle: Wharton Junior High
    • High: Wharton High School

    Source: eXp Realty. This data may not be complete. We recommend contacting the local school district to confirm school assignments for this home.