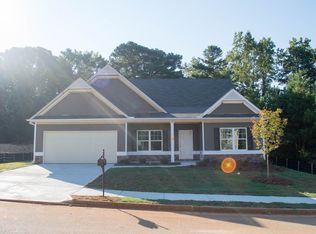
Richmond ranch open floorplan has a formal dining room accessible from foyer and kitchen. The expansive foyer opens to the kitchen and large family room. All secondary bedrooms, laundry and hall bath are located on one wing of the home. A large master suite is located on the opposite side of the home and master bath features dual vanities, separate 42 inch shower and garden tub. Extended patio, private backyard are protected by green space.
This property is off market, which means it's not currently listed for sale or rent on Zillow. This may be different from what's available on other websites or public sources.