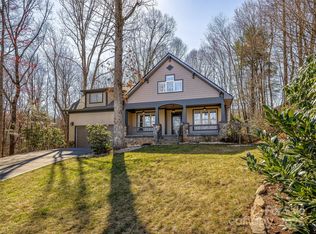
Discover a beautifully updated Biltmore Lake home with mountain views, nestled amongst the trees and overlooking the neighborhood bird sanctuary and hiking trails! Enjoy abundant sunlight from a huge skylight in the renovated primary bath with soaking tub, dual shower heads and heated floors. The kitchen features all new major appliances, including induction cooktop. Special moments abound in this home - where you can listen to your favorite music with built-in audio while cozying up to the direct-vent fireplace next to your new reading nook with its peaceful forest view. For remote workers, note the main floor includes a bedroom with a Murphy bed that doubles as a study. The walkout lower level has tons of room for guests, a kitchen, a home office, and workshop. The private backyard features new Trex decking, a water feature that attracts birds, and a blend of cultivated and natural spaces. Plus, it’s only a short walk to the lake for boating, fishing, pickleball, tennis, and more!
Closed
$1,069,000
411 French Partridge Ln, Biltmore Lake, NC 28715
4beds
3,438sqft
Single Family Residence
Built in 2005
0.54 Acres Lot
$1,019,700 Zestimate®
$311/sqft
$3,621 Estimated rent
Home value
$1,019,700
$928,000 - $1.12M
$3,621/mo
Zestimate® history
Owner options
List your home for rent
$3,621/mo
Rent Zestimate®
Find your next renter with Zillow Rental Manager. Plus, with online applications, you can quickly screen prospective tenants – for free.
$3,621/mo
Rent Zestimate®
Refinance and save
$6,796/mo
Est. payment
Refinancing to a lower rate could help reduce your monthly payments and save thousands over the life of the loan.
$6,796/mo
Est. payment
Explore your selling options
Work with a Zillow partner agent
Leverage their expertise and Zillow's premium Showcase listings to get your home seen by more buyers.
Get startedList with your own agent
Get your home in front of millions of buyers by listing it on Zillow.
Learn how to do itSell it yourself
Take full control of how buyers see your home on Zillow by listing For Sale by Owner (FSBO).
List your homeWhat's special
Direct-vent fireplaceMountain viewsWater featureHeated floorsRenovated primary bathNew trex deckingMurphy bed
Zillow last checked:
Listing updated:
Listed by:
Margaret Vestal ms.vestal@gmail.com,
RE/MAX Executive
Bought with:
Julie Smith
Howard Hanna Beverly-Hanks Asheville-Downtown
Source: Canopy MLS as distributed by MLS GRID,MLS#: 4266395
Facts & features
Interior
Bedrooms & bathrooms
- Bedrooms: 4
- Bathrooms: 3
- Full bathrooms: 3
- Main level bedrooms: 3
Primary bedroom
- Level: Main
Laundry
- Level: Main
Heating
- Central, Heat Pump, Natural Gas
Cooling
- Central Air
Appliances
- Included: Dishwasher, Dryer, Microwave, Refrigerator
- Laundry: Main Level
Features
- Basement: Basement Shop,Daylight,Exterior Entry,Partially Finished,Storage Space,Walk-Out Access,Walk-Up Access
- Fireplace features: Gas Vented
Interior area
- Total structure area: 3,438
- Total interior livable area: 3,438 sqft
- Finished area above ground: 3,438
- Finished area below ground: 0
Property
Parking
- Total spaces: 2
- Parking features: Driveway, Attached Garage, Garage on Main Level
- Attached garage spaces: 2
- Has uncovered spaces: Yes
Features
- Levels: One
- Stories: 1
Lot
- Size: 0.54 Acres
Details
- Parcel number: 961750227600000
- Zoning: R-2
- Special conditions: Standard
Construction
Type & style
- Home type: SingleFamily
- Property subtype: Single Family Residence
Materials
- Hardboard Siding
- Foundation: Crawl Space
Condition
- New construction: No
- Year built: 2005
Utilities & green energy
- Sewer: Public Sewer
- Water: Public
Community & HOA
Community
- Features: Clubhouse, Lake Access, Playground, Walking Trails
- Subdivision: Biltmore Lake
HOA
- Has HOA: Yes
- HOA fee: $600 quarterly
- HOA name: Grand Manors
- HOA phone: 828-676-4115
Location
- Region: Biltmore Lake
Financial & listing details
- Price per square foot: $311/sqft
- Tax assessed value: $671,800
- Annual tax amount: $4,579
- Date on market: 6/7/2025
- Cumulative days on market: 4 days
- Listing terms: Cash,Conventional
- Exclusions: Mirror in DR, pegboard in basement
- Road surface type: Asphalt, Paved
Price history
| Date | Event | Price |
|---|---|---|
| 7/25/2025 | Sold | $1,069,000+1.3%$311/sqft |
Source:  Canopy MLS as distributed by MLS GRID #4266395 Report a problem Canopy MLS as distributed by MLS GRID #4266395 Report a problem | ||
| 6/7/2025 | Listed for sale | $1,055,000+118%$307/sqft |
Source: Canopy MLS as distributed by MLS GRID #4266395 Report a problem | ||
| 6/8/2012 | Sold | $484,000-5.1%$141/sqft |
Source: Canopy MLS as distributed by MLS GRID #NCM517836 Report a problem | ||
| 5/3/2012 | Listed for sale | $510,000+4.1%$148/sqft |
Source: Beverly-Hanks & Associates #517836 Report a problem | ||
| 6/11/2008 | Sold | $490,000+23%$143/sqft |
Source: Public Record Report a problem | ||
| 6/29/2005 | Sold | $398,500+442.2%$116/sqft |
Source: Public Record Report a problem | ||
| 12/17/2004 | Sold | $73,500$21/sqft |
Source: Public Record Report a problem | ||
Public tax history
| Year | Property taxes | Tax assessment |
|---|---|---|
| 2025 | $4,579 +6.9% | $671,800 |
| 2024 | $4,283 +3.2% | $671,800 |
| 2023 | $4,152 +4.2% | $671,800 |
| 2022 | $3,984 | $671,800 |
| 2021 | $3,984 +13.7% | $671,800 +21.6% |
| 2020 | $3,503 | $552,600 |
| 2019 | $3,503 | $552,600 |
| 2018 | $3,503 +2.4% | $552,600 +19.5% |
| 2017 | $3,421 -1.6% | $462,600 |
| 2016 | $3,476 +8.3% | $462,600 |
| 2015 | $3,210 | $462,600 |
| 2014 | $3,210 | $462,600 |
| 2013 | -- | $462,600 -3.3% |
| 2012 | -- | $478,400 |
| 2011 | -- | $478,400 |
| 2010 | -- | $478,400 |
| 2009 | -- | $478,400 +3.1% |
| 2007 | -- | $463,900 +23% |
| 2006 | -- | $377,200 |
Find assessor info on the county website
Neighborhood: 28715
Nearby homes
- $869,6005 bd3 ba2.8k sqft407 French Partridge Ln, Biltmore Lake, NC 28715Off Market
- $935,0004 bd3 ba2.5k sqft8 Grey Goose Ct, Biltmore Lake, NC 28715Sold
- $991,3005 bd5 ba4.7k sqft415 French Partridge Ln, Biltmore Lake, NC 28715Off Market
- $871,5004 bd3 ba2.7k sqft412 French Partridge Ln, Biltmore Lake, NC 28715Off Market
- $1,025,0005 bd3 ba3.1k sqft403 French Partridge Ln, Biltmore Lake, NC 28715Sold
- $777,9004 bd3 ba3.2k sqft408 French Partridge Ln, Biltmore Lake, NC 28715Off Market
- $837,2004 bd3 ba3.1k sqft416 French Partridge Ln, Biltmore Lake, NC 28715Off Market
- $1,219,7005 bd5 ba4.7k sqft10 Grey Goose, Biltmore Lake, NC 28715Off Market
Nearby schools
GreatSchools rating
- 4/10Enka IntermediateGrades: 5-6Distance: 0.7 mi
- 6/10Enka MiddleGrades: 7-8Distance: 1.4 mi
- 5/10Enka HighGrades: 9-12Distance: 1.2 mi
Schools provided by the listing agent
- Elementary: Hominy Valley/Enka
- Middle: Enka
- High: Enka
Source: Canopy MLS as distributed by MLS GRID. This data may not be complete. We recommend contacting the local school district to confirm school assignments for this home.
Get a cash offer in 3 minutes
Find out how much your home could sell for in as little as 3 minutes with a no-obligation cash offer.
Estimated market value
$1,019,700
Get a cash offer in 3 minutes
Find out how much your home could sell for in as little as 3 minutes with a no-obligation cash offer.
Estimated market value
$1,019,700
- North Carolina
- Buncombe County
- Candler
- 28715
- 411 French Partridge Ln
Nearby cities
Nearby zip codes
Other Candler Topics
