Skip main navigation
Off market
  • $633,200

    411 Gannet Peak Dr, Windsor, CO 80550

    5beds
    3,176sqft
    SingleFamily
    Built in 2017
    5,662 Square Feet Lot
    $633,200 Zestimate®
    $199/sqft
    $3,195 Estimated rent

    Home value

    $633,200

    $602,000 - $665,000

    $3,195/mo

    Zestimate® history
    Loading
    Loading...

    Owner options

    List your home for rent

    $3,195/mo

    Rent Zestimate®

    Find your next renter with Zillow Rental Manager. Plus, with online applications, you can quickly screen prospective tenants – for free.

    Learn more

    $3,195/mo

    Rent Zestimate®

    Refinance and save

    $3,719/mo

    Est. payment

    Refinancing to a lower rate could help reduce your monthly payments and save thousands over the life of the loan.

    See today's rates

    $3,719/mo

    Est. payment

    Explore your selling options

    Work with a Zillow partner agent

    Leverage their expertise and Zillow's premium Showcase listings to get your home seen by more buyers.

    Get started

    List with your own agent

    Get your home in front of millions of buyers by listing it on Zillow.

    Learn how to do it

    Sell it yourself

    Take full control of how buyers see your home on Zillow by listing For Sale by Owner (FSBO).

    List your home

    What's special

    Private backyard

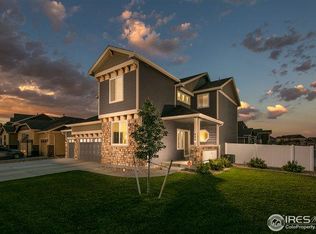
    Step inside this 5 Bed 3 Bath Winter Farm home and relax, all the work is done. From updated lighting and fresh paint throughout, linear fireplace to built in custom master closets, upgraded black stainless steel Kitchen Aid refrigerator and brand new Bosch diswasher- there are simply too many updates to list!!!. MASSIVE Basement is equipped with plumbing hookups for a future wet bar and plenty of Storage!! Your weekends will be project free as this home has been meticulously cared for. You'll be left to enjoy 2 of the expansive parks inside the community or walk/bike trails to nearby Windsor Lake and Downtown Windsor restaurants and shops. When the day is winding down enjoy entertaining under the included gazebo in your private backyard that backs to open space. Use the flagstone patio for your grill or to roast marshmallows and count the shooting stars.

    This property is not currently displayed as for sale or rent on Zillow. This may be different from what's on other websites or public sources.

    Facts & features

    Interior

    Bedrooms & bathrooms
    • Bedrooms: 5
    • Bathrooms: 3
    • Full bathrooms: 3
    Heating
    • Forced air, Gas
    Cooling
    • Central
    Appliances
    • Included: Dishwasher, Microwave, Refrigerator
    Features
    • Flooring: Carpet
    • Basement: Finished
    Interior area
    • Total interior livable area: 3,176 sqft

    Property

    Parking
    • Total spaces: 3
    • Parking features: Garage - Attached
    Features
    • Exterior features: Stone
    Lot
    • Size: 5,662 Square Feet
    Details
    • Parcel number: 080715205001

    Construction

    Type & style
    • Home type: SingleFamily
    Materials
    • Frame
    • Roof: Composition
    Condition
    • Year built: 2017

    Community & HOA

    HOA
    • Has HOA: Yes
    • HOA fee: $25 monthly
    Location
    • Region: Windsor

    Financial & listing details

    • Price per square foot: $199/sqft
    • Tax assessed value: $617,290
    • Annual tax amount: $5,093
    • Inclusions: Dishwasher, Electric Range/Oven, Microwave, Refrigerator, Window Coverings, Garage Door Opener, Disposal

    Price history

    DateEventPrice
    9/13/2021Sold$611,000+1.8%$192/sqft
    Source: IRES as distributed by MLS GRID #947626 Report a problem
    8/11/2021Pending sale$600,000$189/sqft
    Source: Berkshire Hathaway HomeServices #947626 Report a problem
    8/5/2021Listed for sale$600,000+27.7%$189/sqft
    Source: Berkshire Hathaway HomeServices #947626 Report a problem
    5/11/2020Listing removed$470,000$148/sqft
    Source: Berkshire Hathaway Homeservices Ire Brighton #7020992 Report a problem
    3/26/2020Listed for sale$470,000+24.8%$148/sqft
    Source: BHHS Innovative RE-Brighton #907702 Report a problem
    2/8/2017Sold$376,500$119/sqft
    Source: IRES as distributed by MLS GRID #808731 Report a problem

    Public tax history

    YearProperty taxesTax assessment
    2026$5,093 +4.9%$37,770 -2.1%
    2025$4,855 +6.4%$38,580 -7%
    2024$4,563 +11%$41,500 -1%
    2023$4,112 +4.2%$41,910 +38.1%
    2022$3,945 +5.1%$30,350 -2.8%
    2021$3,754 $31,230 +7.1%
    2020$3,754 +2.7%$29,150
    2019$3,655 -2.7%$29,150 +12.2%
    2018$3,757 +2.8%$25,970 +71.8%
    2017$3,655 +67.9%$15,120 +402.3%
    2016$2,176 +20506.8%$3,010
    2015$11 --
    Find assessor info on the county website

    Neighborhood: 80550

    Nearby schools

    GreatSchools rating
    Schools provided by the listing agent
    • Elementary: Mountain View
    • Middle: Severance
    • High: Severance High School
    • District: Windsor Re-4

    Source: The MLS. This data may not be complete. We recommend contacting the local school district to confirm school assignments for this home.

    Get a cash offer in 3 minutes
    Find out how much your home could sell for in as little as 3 minutes with a no-obligation cash offer.
    Estimated market value
    $633,200
    Get a cash offer in 3 minutes
    Find out how much your home could sell for in as little as 3 minutes with a no-obligation cash offer.
    Estimated market value
    $633,200