Skip main navigation
Off market
  • $171,800

    411 Garvin St, Eastland, TX 76448

    4beds
    1,401sqft
    Single Family Residence
    Built in 2025
    -- sqft lot
    $171,800 Zestimate®
    $123/sqft
    $1,922 Estimated rent

    Home value

    $171,800

    $163,000 - $180,000

    $1,922/mo

    Zestimate® history
    Loading
    Loading...

    Owner options

    List your home for rent

    $1,922/mo

    Rent Zestimate®

    Find your next renter with Zillow Rental Manager. Plus, with online applications, you can quickly screen prospective tenants – for free.

    Learn more

    $1,922/mo

    Rent Zestimate®

    Refinance and save

    $1,125/mo

    Est. payment

    Refinancing to a lower rate could help reduce your monthly payments and save thousands over the life of the loan.

    See today's rates

    $1,125/mo

    Est. payment

    Explore your selling options

    Work with a Zillow partner agent

    Leverage their expertise and Zillow's premium Showcase listings to get your home seen by more buyers.

    Get started

    List with your own agent

    Get your home in front of millions of buyers by listing it on Zillow.

    Learn how to do it

    Sell it yourself

    Take full control of how buyers see your home on Zillow by listing For Sale by Owner (FSBO).

    List your home

    What's special

    Dining areaFamily roomCentral islandPrivate bathroomOpen-concept kitchenWalk-in closetPrimary suite

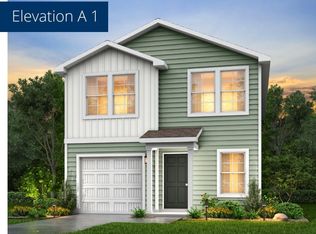
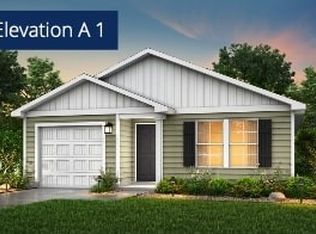
    The Yellowstone Plan from our Freedom Series is thoughtfully designed for comfort and convenience, offering 4 bedrooms, 2 bathrooms, and 1,401 square feet of single-story living. As you enter the home, you'll find three secondary bedrooms and a full bathroom, perfectly positioned to provide privacy and flexibility for family members or guests. Continue down the hall, and you'll pass the conveniently located laundry room before reaching the heart of the home. The open-concept kitchen, complete with a central island, seamlessly overlooks the family room and dining area, creating a welcoming space for family time, meals, and entertaining. Tucked off the dining area, the primary suite features a private bathroom and walk-in closet, offering a peaceful retreat from the rest of the home. Known for providing the lowest price and price per square foot, National Homecorp is here to help you get more home for your money! SELLER-Paid Closing Costs: Enjoy up to 3.5% closing cost contribution when you use NHC Mortgage and our preferred title company. With more space for less money plus exclusive savings through seller-paid incentives, the Yellowstone Plan is the smart choice for your next home. Start your journey to homeownership today! Disclaimer: Photos may not represent the actual home. They are for illustrative purposes only and may depict a similar home with the same floorplan.

    This property is off market, which means it's not currently listed for sale or rent on Zillow. This may be different from what's available on other websites or public sources.
    Zillow last checked:

    Listing updated:

    Source: National Home Corporation

    Facts & features

    Interior

    Bedrooms & bathrooms
    • Bedrooms: 4
    • Bathrooms: 2
    • Full bathrooms: 2
    Interior area
    • Total interior livable area: 1,401 sqft

    Property

    Details
    • Parcel number: 14664

    Construction

    Type & style
    • Home type: SingleFamily
    • Property subtype: Single Family Residence
    Condition
    • New Construction
    • New construction: Yes
    • Year built: 2025
    Details
    • Builder name: National Home Corporation

    Community & HOA

    Community
    • Subdivision: Colony Park
    Location
    • Region: Eastland

    Financial & listing details

    • Price per square foot: $123/sqft
    • Tax assessed value: $3,230
    • Date on market: 4/18/2025

    Price history

    DateEventPrice
    9/23/2025Listing removed$172,990$123/sqft
    Source: National Home Corporation Report a problem
    6/18/2025Price change$172,990-2.8%$123/sqft
    Source: National Home Corporation Report a problem
    6/12/2025Price change$177,990-5.3%$127/sqft
    Source: National Home Corporation Report a problem
    6/4/2025Price change$187,990-2.6%$134/sqft
    Source: National Home Corporation Report a problem
    4/22/2025Price change$192,990-4.9%$138/sqft
    Source: National Home Corporation Report a problem
    4/18/2025Listed for sale$202,990$145/sqft
    Source: National Home Corporation Report a problem

    Public tax history

    YearProperty taxesTax assessment
    2025-- $3,230
    2024-- $3,230
    2023-- $3,230
    2022-- $3,230
    2021-- $3,230 +7.7%
    2020-- $3,000 +32.7%
    2018-- $2,260
    2017-- $2,260
    2016-- $2,260
    2015-- $2,260 +39.5%
    2014-- $1,620
    2013-- $1,620
    2012-- $1,620
    2011-- $1,620 +43.4%
    2010-- $1,130
    2009-- $1,130
    2008-- $1,130
    2007-- $1,130
    Find assessor info on the county website

    Neighborhood: 76448

    Nearby schools

    GreatSchools rating
    Schools provided by the MLS
    • District: Siebert Elementary

    Source: National Home Corporation. This data may not be complete. We recommend contacting the local school district to confirm school assignments for this home.

    Get pre-qualified for a loan
    At Zillow Home Loans, we can pre-qualify you in as little as 5 minutes with no impact to your credit score.

    An equal housing lender. NMLS #10287.