Skip main navigation
Off market
  • $338,900

    411 Gibbs Village Ln, Wellford, SC 29385

    3beds
    1,871sqft
    SingleFamily
    Built in 2008
    0.54 Acres Lot
    $338,900 Zestimate®
    $181/sqft
    $2,040 Estimated rent

    Home value

    $338,900

    $322,000 - $356,000

    $2,040/mo

    Zestimate® history
    Loading
    Loading...

    Owner options

    List your home for rent

    $2,040/mo

    Rent Zestimate®

    Find your next renter with Zillow Rental Manager. Plus, with online applications, you can quickly screen prospective tenants – for free.

    Learn more

    $2,040/mo

    Rent Zestimate®

    Refinance and save

    $1,993/mo

    Est. payment

    Refinancing to a lower rate could help reduce your monthly payments and save thousands over the life of the loan.

    See today's rates

    $1,993/mo

    Est. payment

    Explore your selling options

    Work with a Zillow partner agent

    Leverage their expertise and Zillow's premium Showcase listings to get your home seen by more buyers.

    Get started

    List with your own agent

    Get your home in front of millions of buyers by listing it on Zillow.

    Learn how to do it

    Sell it yourself

    Take full control of how buyers see your home on Zillow by listing For Sale by Owner (FSBO).

    List your home

    What's special

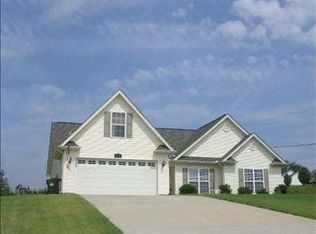
    Welcome to 411 Gibbs Village Lane in beautiful Wellford, South Carolina. This beautiful home exudes care and attention to detail throughout. As you approach the home, you are greeted by fresh landscaping and a front porch perfect for rocking chairs and sweet iced tea. As you enter the home, you will notice the grand, open entrance with a large living area complete with a cozy fireplace. The main level of the home also offers a large, 16'*14', breakfast room well appointed with impressive column work, moldings, and large windows for natural light. The kitchen is equally as large with plenty of counter space, an island with electricity available, upgraded cabinets, and recess lighting. The garage entry is off of the kitchen and boasts a recently painted floor and open area for tool storage and plenty of room for two vehicles. The second level of the home contains the bedrooms, laundry area, and plenty of storage options. The master bedroom is incredible. Very rarely do you find a master bedroom that is 20'*15'! The master bedroom has all of the features that you could want including a fireplace, ample closet storage, tray ceilings, and an adjoining bathroom that includes a separate jacuzzi tub, shower, his and her sinks, and additional closet space. The second and third bedrooms are also large with ample closet space. As beautiful as this home is on the inside, the outside of the home may take the cake especially if you like to entertain guests. The backyard is THE backyard for entertaining with a freshly completed deck and stone patio with a firepit. This is no "postage stamp" lot either. With this home, you will have plenty of room to move around, entertain guests, and do as you please. The outbuilding will convey with the sale that is perfect for outdoor tool storage, lawn mower storage, or a "she shed". There are not enough good things to say about this home. The best thing that you could do is to come by and see if for yourself! Sellers are offering a $500 warranty credit *AND* help with closing cost assistance with an acceptable offer. Why choose new construction when you could have a home with much more character and charm!?

    This property is off market, which means it's not currently listed for sale or rent on Zillow. This may be different from what's available on other websites or public sources.
    Facts & features

    Interior

    Bedrooms & bathrooms
    • Bedrooms: 3
    • Bathrooms: 3
    • Full bathrooms: 2
    • 1/2 bathrooms: 1
    Heating
    • Forced air, Electric
    Cooling
    • Central
    Appliances
    • Included: Dishwasher, Garbage disposal, Microwave
    • Laundry: Laundry Room, Sink, 2nd Floor, Walk-In
    Features
    • Ceiling Fan(s), Walk-In Closet(s), Laminate Counters, Tray Ceiling(s), Countertops-Solid Surface, Ceiling 9ft+, Ceiling Blown
    • Flooring: Carpet, Laminate, Linoleum / Vinyl
    • Windows: Windows-Thermal, Tilt Out Windows
    • Attic: Pull Down Stairs, Storage
    • Has fireplace: Yes
    • Fireplace features: Master Bedroom, Gas Log
    Interior area
    • Total interior livable area: 1,871 sqft

    Property

    Parking
    • Total spaces: 2
    • Parking features: Garage - Attached
    Features
    • Patio & porch: Deck, Patio, Front Porch
    • Exterior features: Vinyl
    • Spa features: Tub-Jetted
    • Fencing: Fenced Yard
    Lot
    • Size: 0.54 Acres
    • Features: Level, Corner Lot
    Details
    • Additional structures: Garage(s), Outbuilding
    • Parcel number: 5080001319

    Construction

    Type & style
    • Home type: SingleFamily
    • Architectural style: Traditional
    Materials
    • Foundation: Slab
    • Roof: Composition
    Condition
    • Year built: 2008

    Utilities & green energy

    • Sewer: Septic Tank
    • Water: Public

    Community & neighborhood

    Location
    • Region: Wellford

    Other

    Other facts
    • WaterSource: Public
    • Flooring: Carpet, Laminate, Vinyl
    • Sewer: Septic Tank
    • Heating: Forced Air, Electric
    • Appliances: Dishwasher, Disposal, Warming Drawer, Electric Water Heater, Stand Alone Rng-Smooth Tp, Microwave-Built In
    • FireplaceYN: true
    • InteriorFeatures: Ceiling Fan(s), Walk-In Closet(s), Laminate Counters, Tray Ceiling(s), Countertops-Solid Surface, Ceiling 9ft+, Ceiling Blown
    • GarageYN: true
    • AttachedGarageYN: true
    • HeatingYN: true
    • PatioAndPorchFeatures: Deck, Patio, Front Porch
    • CoolingYN: true
    • FoundationDetails: Slab
    • FireplacesTotal: 2
    • ConstructionMaterials: Vinyl Siding, Vinyl/Aluminum Trim
    • LotFeatures: Level, Corner Lot
    • ArchitecturalStyle: Traditional
    • FireplaceFeatures: Master Bedroom, Gas Log
    • Cooling: Central Air, Electric
    • Fencing: Fenced Yard
    • LaundryFeatures: Laundry Room, Sink, 2nd Floor, Walk-In
    • OtherStructures: Garage(s), Outbuilding
    • ParkingFeatures: Attached Garage, Paved, Garage Door Opener, Attached Garage 2 Cars
    • Attic: Pull Down Stairs, Storage
    • RoomMasterBedroomFeatures: Walk-In Closet(s)
    • RoomMasterBedroomLevel: Second
    • RoomMasterBathroomFeatures: Double Vanity, Full Bath
    • MainLevelBedrooms: 0
    • Roof: Architectural
    • WindowFeatures: Windows-Thermal, Tilt Out Windows
    • SpaFeatures: Tub-Jetted
    • MlsStatus: Contingency Contract

    Price history

    DateEventPrice
    9/23/2022Sold$290,000-3.3%$155/sqft
    Source: Greater Greenville AOR #1478527 Report a problem
    8/12/2022Pending sale$300,000$160/sqft
    Source: Greater Greenville AOR #1478527 Report a problem
    8/11/2022Price change$300,000-3.2%$160/sqft
    Source: Greater Greenville AOR #1478527 Report a problem
    8/4/2022Listed for sale$310,000+39.8%$166/sqft
    Source: Greater Greenville AOR #1478527 Report a problem
    4/10/2020Sold$221,800-0.3%$119/sqft
    Source: SAR as distributed by MLS GRID #268933 Report a problem
    3/3/2020Pending sale$222,500$119/sqft
    Source: Keller Williams Greenville Cen #1411905 Report a problem
    2/17/2020Listed for sale$222,500+23.7%$119/sqft
    Source: Keller Williams Greenville Cen #1411905 Report a problem
    12/13/2016Sold$179,900$96/sqft
    Source: Public Record Report a problem
    10/14/2016Listed for sale$179,900+14.6%$96/sqft
    Source: TURNER REAL ESTATE COMPANY #1331474 Report a problem
    2/7/2008Sold$157,000$84/sqft
    Source: Public Record Report a problem

    Public tax history

    YearProperty taxesTax assessment
    2025-- $11,596
    2024$2,771 +3.8%$11,596
    2023$2,670 $11,596 -12.9%
    2022-- $13,308
    2021-- $13,308 +61%
    2020-- $8,267
    2019-- $8,267
    2018$1,850 $8,267 +15%
    2017$1,850 +14.7%$7,188 +22.7%
    2016$1,613 +23.4%$5,860
    2015$1,307 +1%$5,860
    2014$1,294 $5,860
    2013-- $5,860
    2012-- --
    2011-- $6,288
    2010-- $6,288
    2009-- $6,288 -33.3%
    2008-- $9,432

    Find assessor info on the county website

    Neighborhood: 29385

    Nearby schools

    GreatSchools rating
    Schools provided by the listing agent
    • Elementary: Wellford
    • Middle: DR Hill
    • High: James F. Byrnes

    Source: The MLS. This data may not be complete. We recommend contacting the local school district to confirm school assignments for this home.

    Get a cash offer in 3 minutes
    Find out how much your home could sell for in as little as 3 minutes with a no-obligation cash offer.
    Estimated market value
    $338,900
    Get a cash offer in 3 minutes
    Find out how much your home could sell for in as little as 3 minutes with a no-obligation cash offer.
    Estimated market value
    $338,900